Boyd Anderson

BEDS4
BATHS2 full 1 partial
SQUARE FEET2,543
MLS#26042404
STATUSActive
PROPERTY TYPEResidential - Single Family
SUBDIVISIONCHAPEL CREEK
NEIGHBORHOODCONWAY NORTHWEST
Property Description
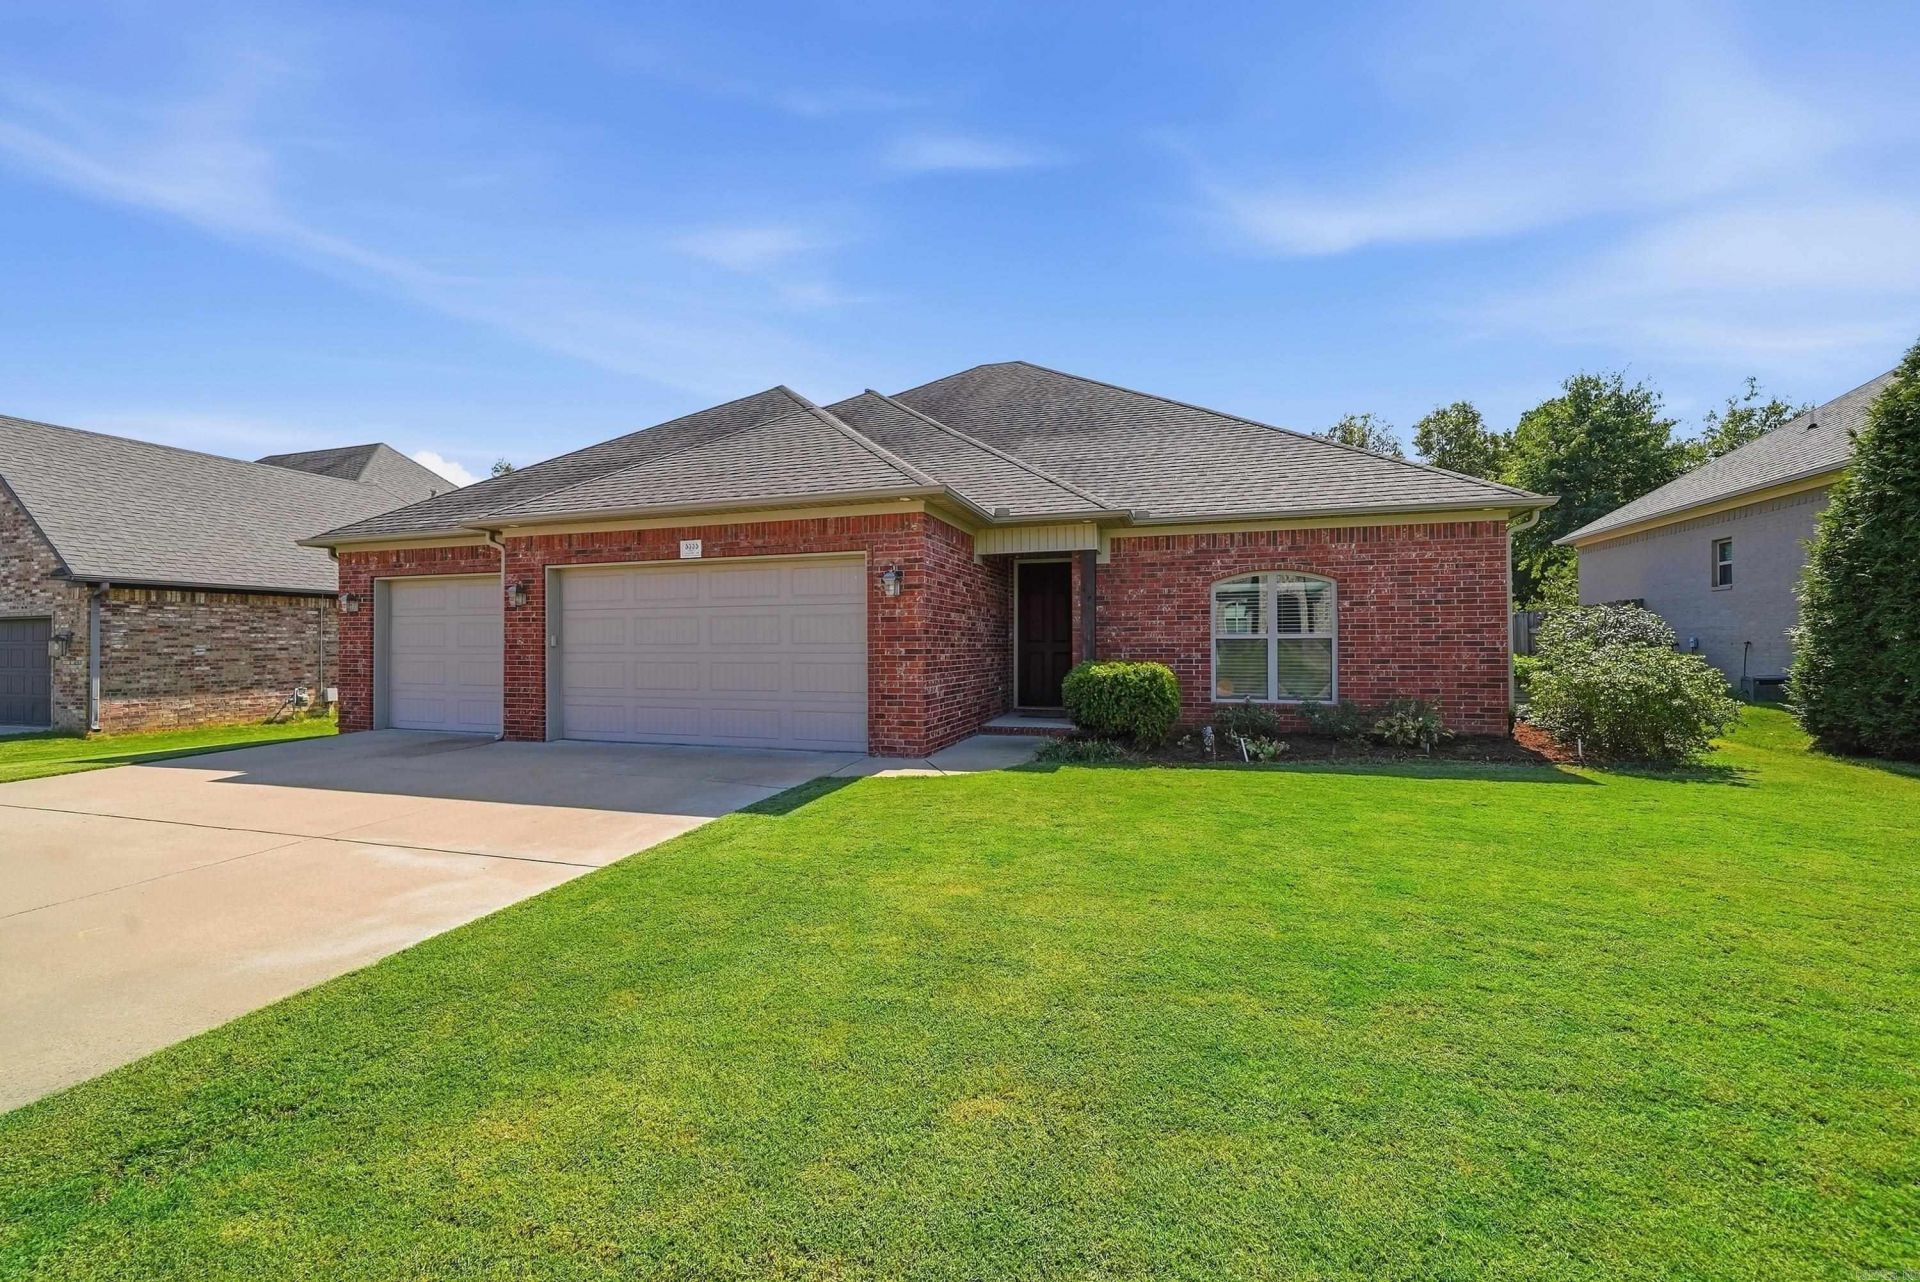
Beautiful custom all-brick home in the highly sought-after Chapel Creek neighborhood in West Conway! Zoned for Woodrow Cummins Elementary. The open floor plan flows from the dining room to the living room and breakfast nook, anchored by a two-sided stone gas log fireplace and custom built-ins. The beautiful hardwood floors add warmth and character. The kitchen features quartz countertops and a double oven. The split floor plan places the primary suite apart from the other bedrooms and offers a trey ceiling, custom tile inlay, a jetted tub, a custom tile shower, double sinks, and a spacious walk-in closet. This 4 bed, 2.5 bath home includes a front bedroom with built-in shelving that works perfectly as a home office, plus two other bedrooms with a full hall bathroom. Step out back to a gorgeous screened-in porch overlooking the fenced backyard, complete with an open pad for grilling and raised garden beds. Architectural shingles, gutters, a 3-car garage, beautiful landscaping, and a peaceful wooded backdrop complete the picture. Quick drive to Woodrow Cummins Elementary and Ruth Doyle Intermediate. Schedule your private showing today!
Property Features
Property Type: Residential - Single Family
Basement: None
Cooling: Central
Fenced: Yes
Heating: Central Heat
Home Style: Traditional
Lot Size: 0.22 Acres
Roof Type: Architectural Shingle
Stories: 1.0
Taxes: $3,231
Year Built: 2014
Amenities
Washer Connection
Dryer Connection-Electric
Water Heater-Electric
Smoke Detector(s)
Walk-In Closet(s)
Built-Ins
Ceiling Fan(s)
Walk-in Shower
Breakfast Bar
Kit Counter-Quartz
Screened Porch
Fully Fenced
Guttering
Wood Fence
Feature Descriptions
Appliance(s)/Kitchen Equipment: Dishwasher, Disposal, Gas Range, Microwave, Pantry, Wall Oven
Days on Site: 11
Dining: Breakfast Bar, Eat-In Kitchen, Separate Dining Room
Exterior: Brick
Fireplace: Gas Logs Present
Flooring: Carpet, Tile, Wood
Lot descriprion: In Subdivision, Level
Lot Dimensions: 0.22 acre(s)
Other Room(s): Laundry
Parking Notes: Garage, Side Entry, Three Car
Sewer: Public Sewer
Water: Public Water
Listed By / Shown By
Listed By
Agency Name: Homeward Realty
Agency Phone: 501-505-4009
Shown By
Agent Name: Boyd Anderson
Agent Phone: Cell: (501) 206-8845
Agency Title: Crye-Leike Real Estate Services

Source: Arkansas MLS
Estimate Your Payment
Estimated Payment
$ 1,401.75 per month $1,001.28 Principal & Interest $269.25 Property Tax $131.22 Homeowner's InsuranceChange Payment Information
Privacy Policy / DMCA Notice / ADA Accessibility


This site is hosted, designed and copyright
© 1994 - 2026 by
Delta Media Group, Inc. -- Patent Pending --
5335 Trinity Crossing Drive | MLS# 26042404
This single family home located at 5335 Trinity Crossing Drive, Conway, AR 72034 is currently listed for sale with an asking price of $449,900. This property was built in 2014 and has 4 bedrooms and 2 full and 1 partial baths with 2543 sq. ft. Trinity Crossing Drive is located in the CHAPEL CREEK subdivision. Search CHAPEL CREEK real estate on www.heberspringsrealestate.com today.