Boyd Anderson

SQUARE FEET4,400
MLS#26026946
STATUSTake Backups
PROPERTY TYPEResidential - Single Family
SUBDIVISIONRanch Estates
NEIGHBORHOODFOUNTAIN LAKE S.D. (Outside HSV)
Property Description
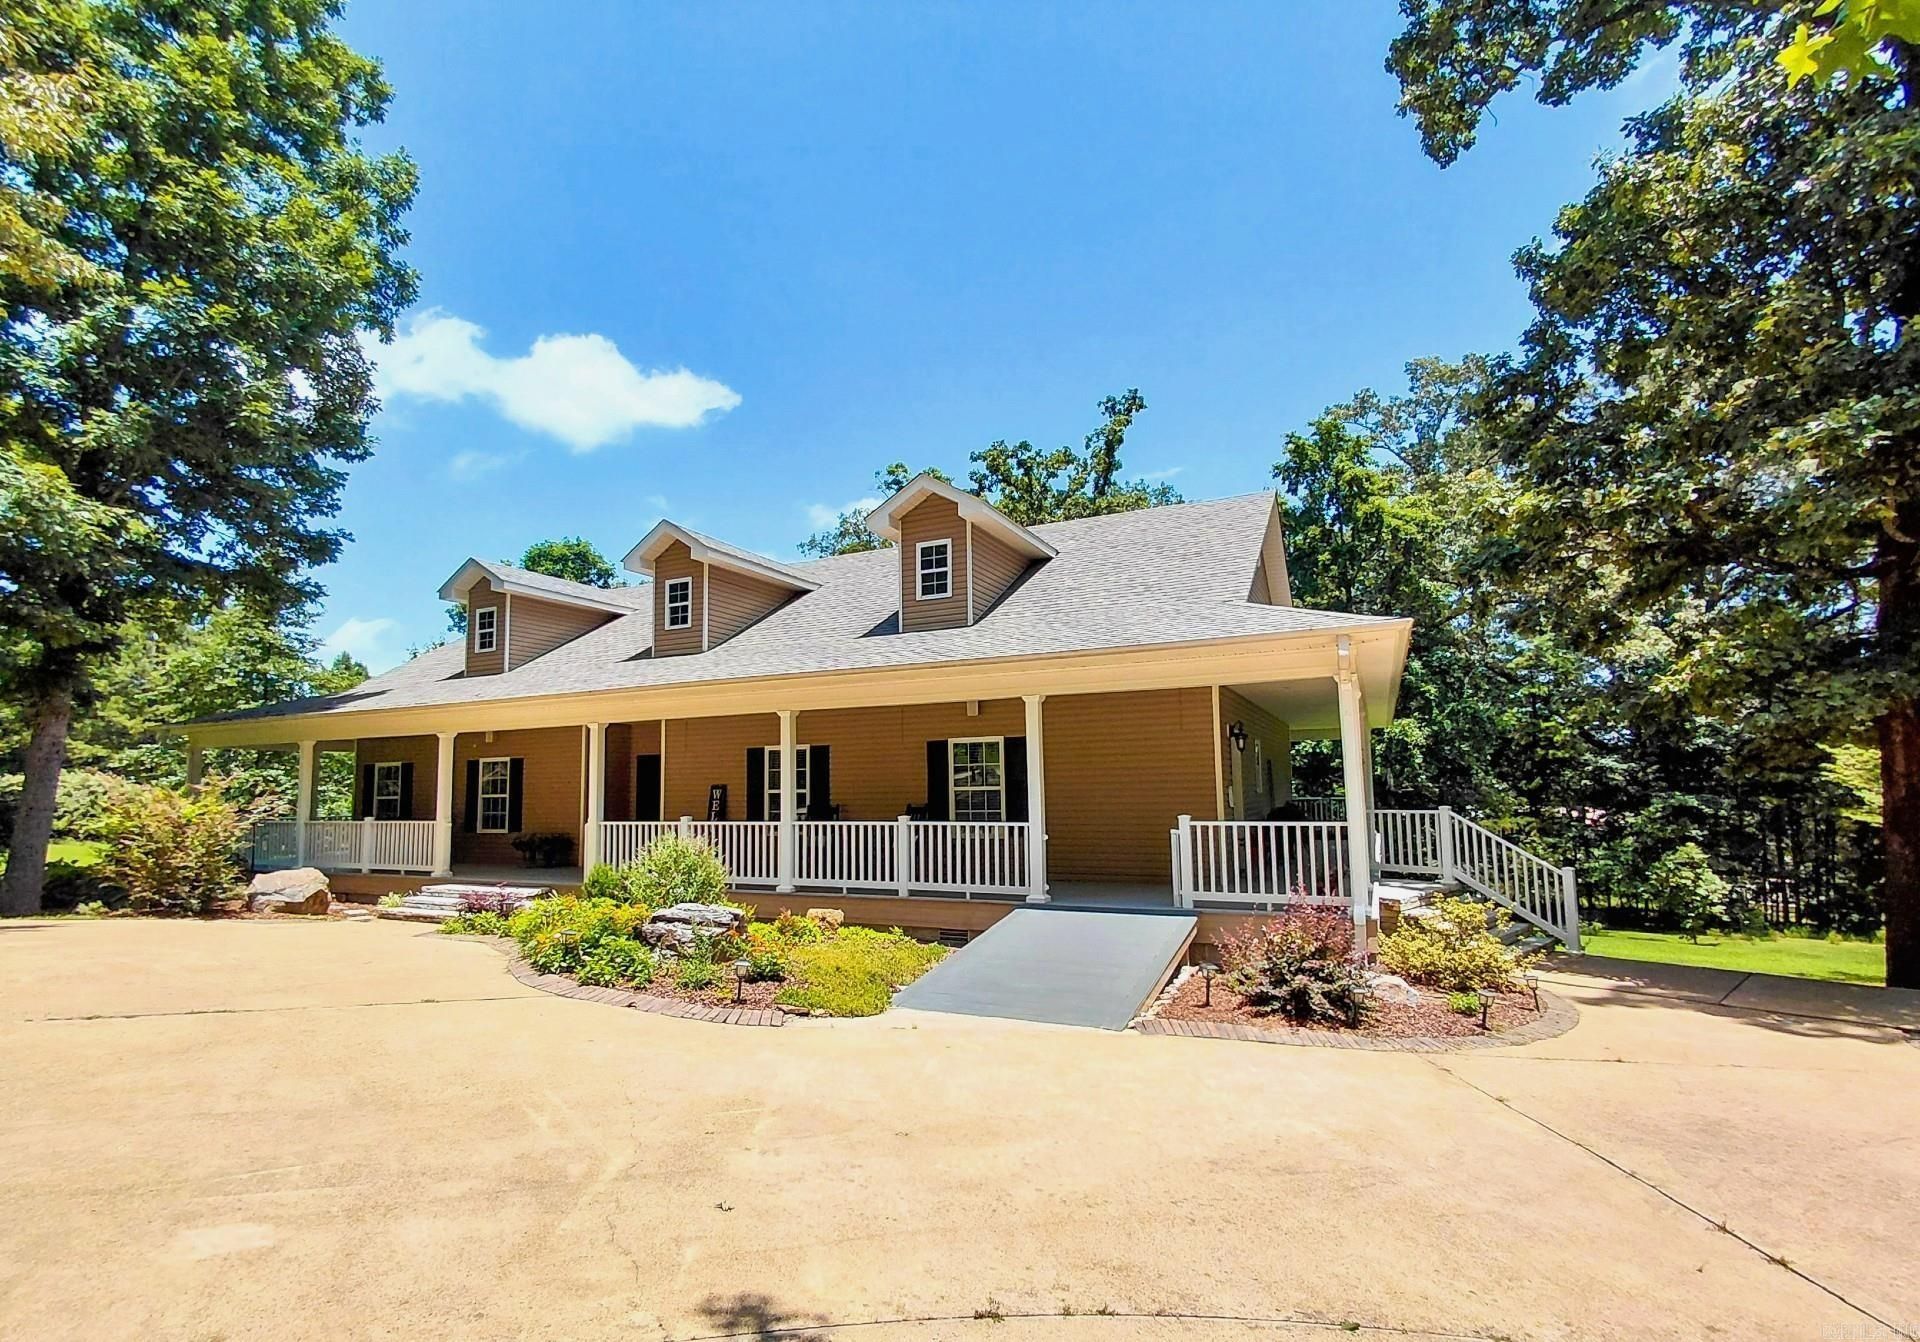
Beautifully maintained 5-bedroom, 3-bath home nestled on 2.14 acres in the desirable Fountain Lake School District! This spacious home offers an open-concept living room and kitchen, a dedicated office, walk-in pantry, and convenient laundry room, wrap around porch. The versatile lower level features two bedrooms, one bathroom, a kitchenette, bonus room, and storage room, providing an excellent opportunity for a private guest suite, multi-generational living, or potential short-term rental (subject to local regulations). Upstairs offers three additional bedrooms and inviting living spaces filled with natural light. Outside, you'll find a detached two-car garage and an impressive shop complete with its own full bathroom???perfect for hobbies, a workshop, or additional entertaining space. The fenced backyard provides plenty of room to relax, play, or entertain while enjoying the peaceful setting. Combining space, flexibility, and exceptional care, this property is truly a rare find and ready to welcome you home!
Property Features
Property Type: Residential - Single Family
Basement: Finished
Basement: Yes
Cooling: Central
Heating: Central Heat
Home Style: Country
Lot Size: 2.14 Acres
Roof Type: Composition
Stories: 2.0
Taxes: $1,426
Year Built: 2008
Amenities
Washer Connection
Dryer Connection-Electric
Water Heater-Electric
Walk-In Closet(s)
Ceiling Fan(s)
Walk-in Shower
Breakfast Bar
Deck
Porch
Outside Storage Area
Guttering
Shop
Video Surveillance
Feature Descriptions
Appliance(s)/Kitchen Equipment: Free-Standing Stove, Microwave, Dishwasher, Pantry, Refrigerator-Stays
Area Amenities: No Fee
Days on Site: 23
Dining: Kitchen/Dining Combo, Living/Dining Combo, Breakfast Bar
Exterior: Metal/Vinyl Siding
Fireplace: None
Flooring: Carpet, Wood, Concrete
Lot descriprion: Sloped, Level, In Subdivision
Lot Dimensions: 2.14 acre(s)
Other Room(s): Office/Study, Bonus Room
Parking Notes: Garage, Two Car, Detached
Sewer: Septic
Water: Public Water
Local Schools
High School: Fountain Lake
Middle School: Fountain Lake
Elementary School: Fountain Lake
Listed By / Shown By
Listed By
Agency Name: Taylor Realty Group HSV
Agency Phone: 501-463-9506
Shown By
Agent Name: Boyd Anderson
Agent Phone: Cell: (501) 206-8845
Agency Title: Crye-Leike Real Estate Services

Source: Arkansas MLS
Estimate Your Payment
Estimated Payment
$ 1,339.69 per month $1,079.40 Principal & Interest $118.83 Property Tax $141.46 Homeowner's InsuranceChange Payment Information
Privacy Policy / DMCA Notice / ADA Accessibility


This site is hosted, designed and copyright
© 1994 - 2026 by
Delta Media Group, Inc. -- Patent Pending --
531 San Felipe Road | MLS# 26026946
This single family home located at 531 San Felipe Road, Hot Springs, AR 71909 is currently listed for sale with an asking price of $485,000. This property was built in 2008 and has 5 bedrooms and 3 full baths with 4400 sq. ft. San Felipe Road is located in the Ranch Estates subdivision. Search Ranch Estates real estate on www.heberspringsrealestate.com today.