Boyd Anderson

BEDS3
BATHS2 full
SQUARE FEET1,926
MLS#26032444
STATUSUnder Contract
PROPERTY TYPEResidential - Single Family
SUBDIVISIONFOREST HILLS ESTATES
NEIGHBORHOODPINE BLUFF AREAS - OTHER (REDFIELD, JEFFERSON)
Property Description
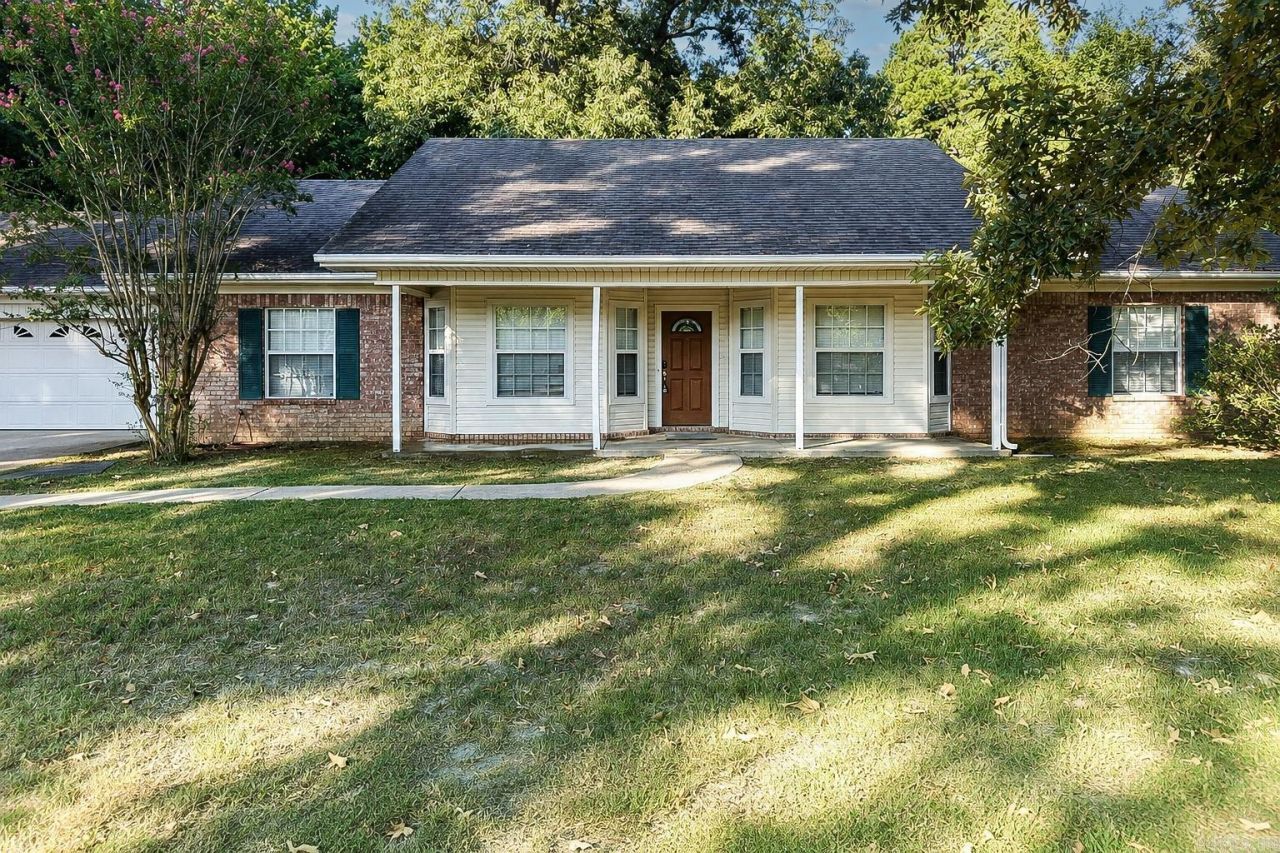
A nice brick & frame house sitting on a little over an acre of land in the city limits of Redfield. The tall ceilings throughout the home lend to a very open feeling. Fresh paint, new carpet, make this home move in ready. The washer & dryer and refrigerator will convey with the property. A large front yard with large stately trees on either side along with a good set back from the highway gives some privacy. Asphalt drive leads to a double car garage. Large, covered canopy for parking boat or other outdoor equipment in the backyard.
Property Features
Property Type: Residential - Single Family
Cooling: Central
Fenced: Yes
Heating: Central Heat
Home Style: Traditional
Lot Size: 1.07 Acres
Roof Type: Architectural Shingle
Stories: 1.0
Taxes: $2,133
Year Built: 1995
Amenities
Washer Connection
Washer-Stays
Dryer Connection-Electric
Dryer-Stays
Water Heater-Gas
Whirlpool/Hot Tub/Spa
Smoke Detector(s)
Walk-In Closet(s)
Ceiling Fan(s)
Walk-in Shower
Breakfast Bar
Kit Counter-Formica
Porch
Partially Fenced
Guttering
Wood Fence
Feature Descriptions
Appliance(s)/Kitchen Equipment: Dishwasher, Disposal, Electric Range, Free-Standing Stove, Ice Maker Connection, Microwave, Refrigerator-Stays
Area Amenities: None
Days on Site: 84
Dining: Breakfast Bar, Kitchen/Dining Combo
Exterior: Brick & Frame Combo
Fireplace: Blowers, Gas Logs Present, Gas Starter, Glass Doors, Woodburning-Prefab.
Flooring: Carpet, Laminate, Tile, Wood
Lot descriprion: Level, Wooded, Cleared
Lot Dimensions: 1.07 acre(s)
Other Room(s): Great Room, Laundry
Parking Notes: Auto Door Opener, Garage, Rear Entry, Two Car
Sewer: Septic
Water: Public Water
Wooded: Yes
Local Schools
High School: White Hall
Listed By / Shown By
Listed By
Agency Name: Lunsford & Associates Realty Co.
Agency Phone: 870-247-2040
Shown By
Agent Name: Boyd Anderson
Agent Phone: Cell: (501) 206-8845
Agency Title: Crye-Leike Real Estate Services

Source: Arkansas MLS
Estimate Your Payment
Estimated Payment
$ 804.54 per month $554.17 Principal & Interest $177.75 Property Tax $72.63 Homeowner's InsuranceChange Payment Information
Privacy Policy / DMCA Notice / ADA Accessibility


This site is hosted, designed and copyright
© 1994 - 2026 by
Delta Media Group, Inc. -- Patent Pending --
530 N Highway 365 | MLS# 26032444
This single family home located at 530 N Highway 365, Redfield, AR 72132 is currently listed for sale with an asking price of $249,000. This property was built in 1995 and has 3 bedrooms and 2 full baths with 1926 sq. ft. N Highway 365 is located in the FOREST HILLS ESTATES subdivision. Search FOREST HILLS ESTATES real estate on www.heberspringsrealestate.com today.