Boyd Anderson

BEDS3
BATHS3 full
SQUARE FEET2,166
MLS#26043064
STATUSNew Listing
PROPERTY TYPEResidential - Single Family
SUBDIVISIONKEITH ADDITION
NEIGHBORHOODMALVERN
Property Description
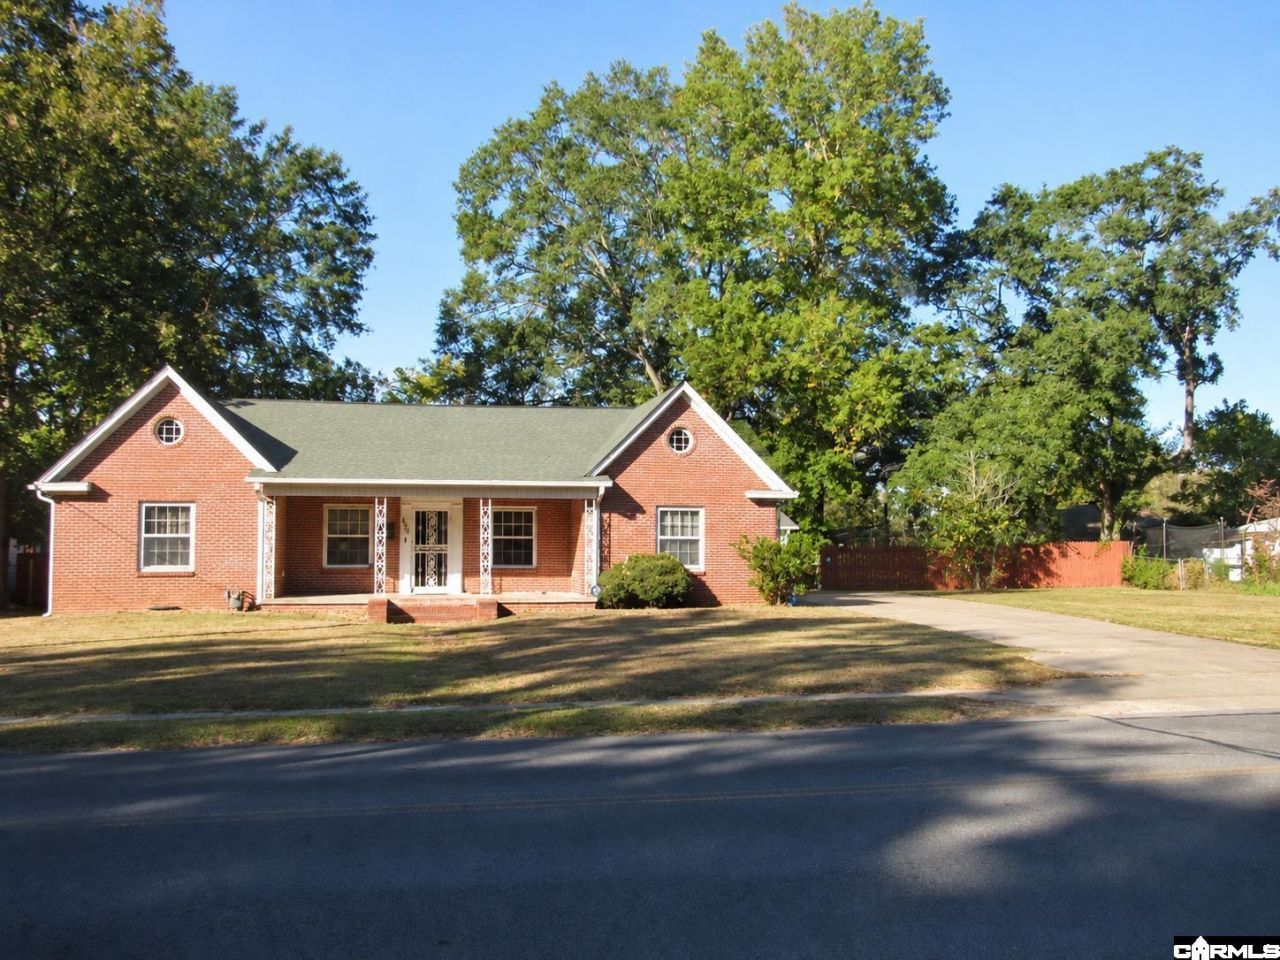
Charming 3-Bedroom, 3-Bathroom Home with Detached Garage and Extra Storage Built in 1960, this home offers classic character, three bedrooms, and three bathrooms, providing plenty of space for comfortable living. The property features a detached two-car garage, ideal for parking, hobbies, or a workshop, along with two additional storage sheds for tools, equipment, and seasonal items. With its combination of living space, garage parking, and extra storage, this property offers versatility and plenty of potential to make it your own. Whether you're looking for a place to settle in or an opportunity to add your personal touch, this home is ready for its next chapter.
Property Features
Property Type: Residential - Single Family
Basement: None
Cooling: Central
Fenced: Yes
Heating: Central Heat
Home Style: Traditional, Ranch
Lot Size: 0.43 Acres
Roof Type: Architectural Shingle
Stories: 1.0
Taxes: $800
Year Built: 1960
Amenities
Washer Connection
Dryer Connection-Electric
Water Heater-Electric
Built-Ins
Ceiling Fan(s)
Patio
Porch
Partially Fenced
Outside Storage Area
Shop
Wood Fence
Feature Descriptions
Appliance(s)/Kitchen Equipment: Free-Standing Stove, Microwave, Dishwasher, Pantry
Days on Site: 5
Dining: Eat-In Kitchen, Separate Dining Room
Exterior: Brick & Frame Combo
Fireplace: Gas Logs Present
Flooring: Carpet, Vinyl, Wood
Lot descriprion: Level, In Subdivision
Lot Dimensions: 0.43 acre(s)
Other Room(s): Workshop/Craft
Parking Notes: Detached, Garage, Two Car
Sewer: Public Sewer
Water: Public Water
Listed By / Shown By
Listed By
Agency Name: Century 21 Parker & Scroggins Realty - Hot Springs
Agency Phone: 501-762-1748
Shown By
Agent Name: Boyd Anderson
Agent Phone: Cell: (501) 206-8845
Agency Title: Crye-Leike Real Estate Services

Source: Arkansas MLS
Estimate Your Payment
Estimated Payment
$ 557.53 per month $433.99 Principal & Interest $66.67 Property Tax $56.88 Homeowner's InsuranceChange Payment Information
Privacy Policy / DMCA Notice / ADA Accessibility


This site is hosted, designed and copyright
© 1994 - 2026 by
Delta Media Group, Inc. -- Patent Pending --
526 Pine Bluff Street | MLS# 26043064
This single family home located at 526 Pine Bluff Street, Malvern, AR 72104 is currently listed for sale with an asking price of $195,000. This property was built in 1960 and has 3 bedrooms and 3 full baths with 2166 sq. ft. Pine Bluff Street is located in the KEITH ADDITION subdivision. Search KEITH ADDITION real estate on www.heberspringsrealestate.com today.