Boyd Anderson

BEDS4
BATHS3 full 1 partial
SQUARE FEET3,208
MLS#26041353
STATUSActive
PROPERTY TYPEResidential - Single Family
SUBDIVISIONJAMESTOWN MANOR
NEIGHBORHOODJonesboro L
Property Description
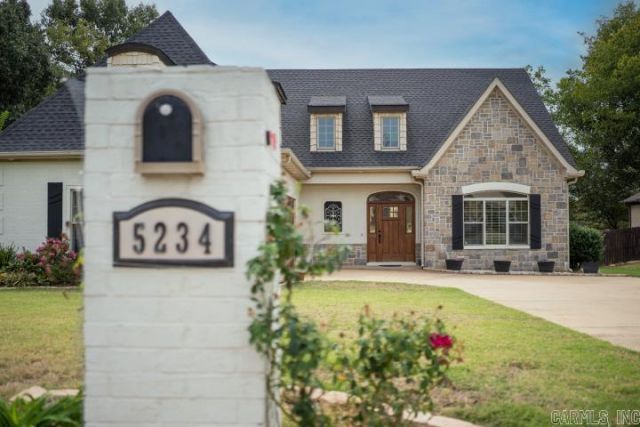
Priced below appraised value + $7,500 in seller-offered buyer incentives! Let's start with a roof that's just one year old! Beyond that, inside you'll find beautiful entertaining space, timeless details, and a home designed for comfortable everyday living. And outside, there is even more to love. Natural light fills the inviting living space, where a gas fireplace adds warmth and character. The eat-in kitchen is a standout, featuring an exposed brick wall, commercial-grade vent hood, gas range, and upgraded stainless steel appliances. It opens into an oversized dining room with plenty of room for holiday gatherings, dinner parties, and all the occasions worth celebrating. The spacious main-level primary suite is tucked away for privacy and offers direct access to the home's beautiful covered porch. Upstairs, a second primary suite, third bedroom, and oversized bonus room provide flexibility for guests, a home office, playroom, or additional living space. The backyard might just become your favorite place to be! Enjoy the private setting, sparkling saltwater pool, and lovely covered porch overlooking it all.
Property Features
Property Type: Residential - Single Family
Basement: None
Cooling: Central
Fenced: Yes
Heating: Central Heat
Home Style: Traditional
Lot Size: 0.29 Acres
Roof Type: Architectural Shingle
Stories: 2.0
Taxes: $0
Amenities
Water Heater-Electric
Window Treatments
Walk-In Closet(s)
Ceiling Fan(s)
Walk-in Shower
Kit Counter- Granite Slab
Porch
Fully Fenced
Outside Storage Area
Inground Pool
Lawn Sprinkler
Shop
Wood Fence
Feature Descriptions
Appliance(s)/Kitchen Equipment: Microwave, Gas Range, Surface Range, Dishwasher, Disposal, Pantry, Refrigerator-Stays, Wall Oven, Convection Oven
Days on Site: 20
Dining: Breakfast Bar, Eat-In Kitchen, Separate Dining Room
Exterior: Brick, Stone
Fireplace: Uses Gas Logs Only
Flooring: Concrete
Lot descriprion: Level, In Subdivision
Lot Dimensions: 0.29 acre(s)
Other Room(s): Bonus Room, Laundry
Parking Notes: Garage, Two Car
Sewer: Public Sewer
Swimming Pool: Yes
Water: Public Water
Local Schools
High School: VALLEY VIEW
Middle School: VALLEY VIEW
Elementary School: VALLEY VIEW
Listed By / Shown By
Listed By
Agency Name: Coldwell Banker Village Communities
Agency Phone: 870-935-7800
Shown By
Agent Name: Boyd Anderson
Agent Phone: Cell: (501) 206-8845
Agency Title: Crye-Leike Real Estate Services

Source: Arkansas MLS
Estimate Your Payment
Estimated Payment
$ 1,246.03 per month $1,101.66 Principal & Interest $0.00 Property Tax (data not provided by mls) $144.38 Homeowner's InsuranceChange Payment Information
Privacy Policy / DMCA Notice / ADA Accessibility


This site is hosted, designed and copyright
© 1994 - 2026 by
Delta Media Group, Inc. -- Patent Pending --
5234 Providence Circle | MLS# 26041353
This single family home located at 5234 Providence Circle, Jonesboro, AR 72404 is currently listed for sale with an asking price of $495,000. This property has 4 bedrooms and 3 full and 1 partial baths with 3208 sq. ft. Providence Circle is located in the JAMESTOWN MANOR subdivision. Search JAMESTOWN MANOR real estate on www.heberspringsrealestate.com today.