Boyd Anderson

BEDS3
BATHS2 full
SQUARE FEET2,008
MLS#26043069
STATUSNew Listing
PROPERTY TYPEResidential - Single Family
SUBDIVISIONDALE ROAD ACRES PHASE 1
NEIGHBORHOODBENTON
Property Description
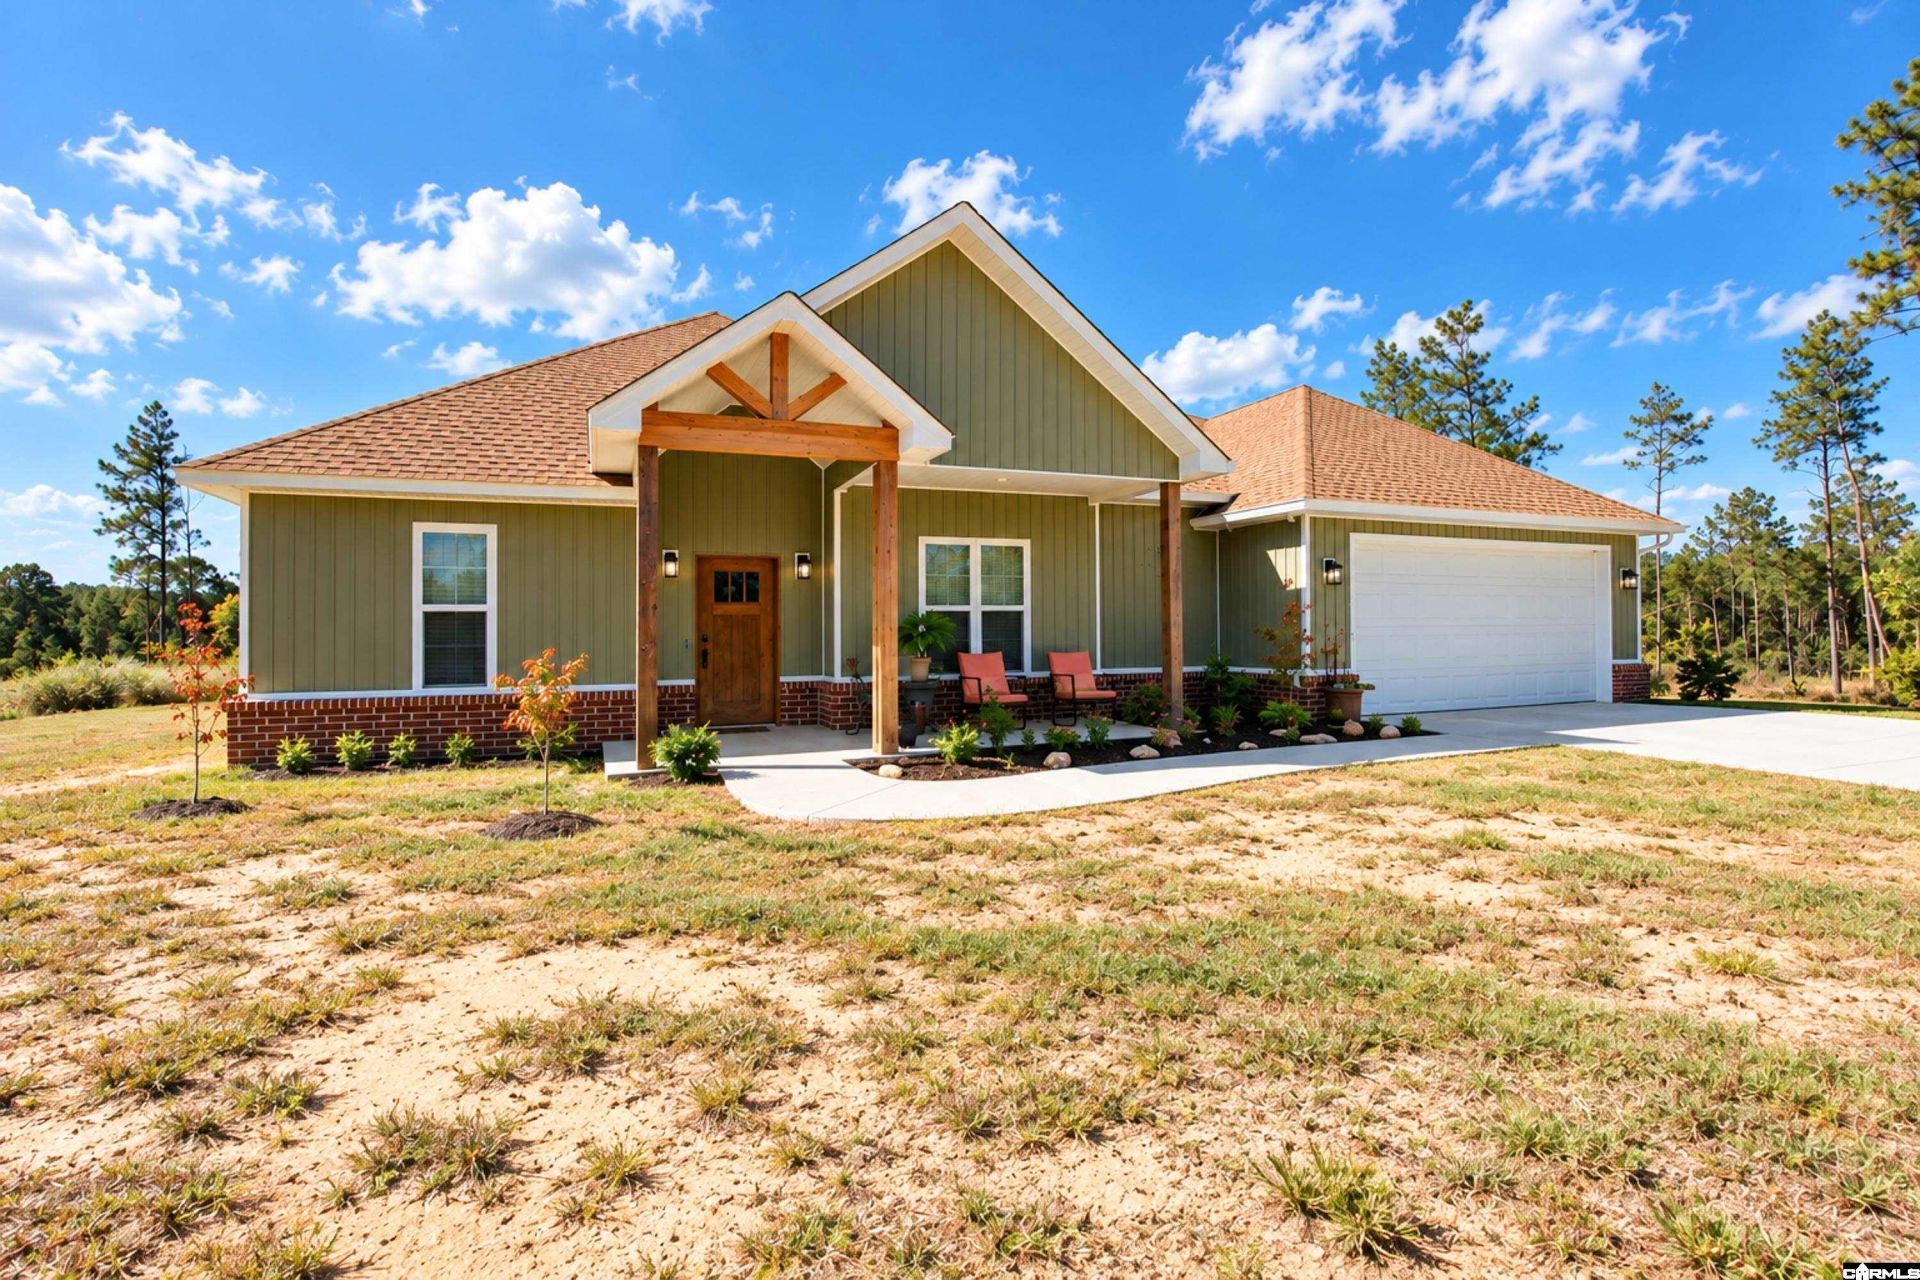
Better than new! Built in 2025. EXCELLENT condition! 3.16 acres. One level home. Level walk out from front and back doors. Split bedroom plan. Laminate and tile floors throughout. Island kitchen with pantry. Crown molding throughout. Gorgeous French doors lead to formal dining/ office. Fantastic breakfast room with window seat and built ins. Roomy primary suite. Primary bath boasts: Walk in shower, Separate water closet, Walk in closet, separate vanities, gorgeous tile floors. Separate laundry room. Mud room with built ins off the garage. Storm shelter in garage. Cameras stay. Outside you will find a fabulous covered patio and gorgeous views!! Come get this house!!
Property Features
Property Type: Residential - Single Family
Basement: None
Cooling: Central
Heating: Central Heat
Home Style: Traditional
Lot Size: 3.16 Acres
Roof Type: Composition
Stories: 1.0
Taxes: $507
Year Built: 2025
Amenities
Dryer Connection-Electric
Water Heater-Electric
Walk-In Closet(s)
Walk-in Shower
Patio
Storm Cellar
Video Surveillance
Feature Descriptions
Appliance(s)/Kitchen Equipment: Electric Range, Dishwasher, Pantry
Area Amenities: No Fee
Days on Site: 5
Dining: Breakfast Bar, Eat-In Kitchen, Separate Breakfast Rm, Separate Dining Room
Exterior: Brick, Frame, Metal/Vinyl Siding
Fireplace: Electric Logs
Flooring: Laminate, Tile
Lot descriprion: Level, In Subdivision
Lot Dimensions: 3.16 acre(s)
Other Room(s): Laundry
Parking Notes: Garage, Two Car
Sewer: Septic
Water: Public Water
Local Schools
High School: Bauxite
Middle School: Bauxite
Elementary School: Pine Haven
Listed By / Shown By
Listed By
Agency Name: The Legacy Team
Agency Phone: 501-837-6199
Shown By
Agent Name: Boyd Anderson
Agent Phone: Cell: (501) 206-8845
Agency Title: Crye-Leike Real Estate Services

Source: Arkansas MLS
Estimate Your Payment
Estimated Payment
$ 986.21 per month $834.59 Principal & Interest $42.25 Property Tax $109.38 Homeowner's InsuranceChange Payment Information
Privacy Policy / DMCA Notice / ADA Accessibility


This site is hosted, designed and copyright
© 1994 - 2026 by
Delta Media Group, Inc. -- Patent Pending --
5167 Dale Road | MLS# 26043069
This single family home located at 5167 Dale Road, Benton, AR 72015 is currently listed for sale with an asking price of $375,000. This property was built in 2025 and has 3 bedrooms and 2 full baths with 2008 sq. ft. Dale Road is located in the DALE ROAD ACRES PHASE 1 subdivision. Search DALE ROAD ACRES PHASE 1 real estate on www.heberspringsrealestate.com today.