Boyd Anderson

BEDS4
BATHS3 full 1 partial
SQUARE FEET4,058
MLS#26028733
STATUSActive
PROPERTY TYPEResidential - Single Family
SUBDIVISIONMCHENRY ESTATES
NEIGHBORHOODLittle Rock
Property Description
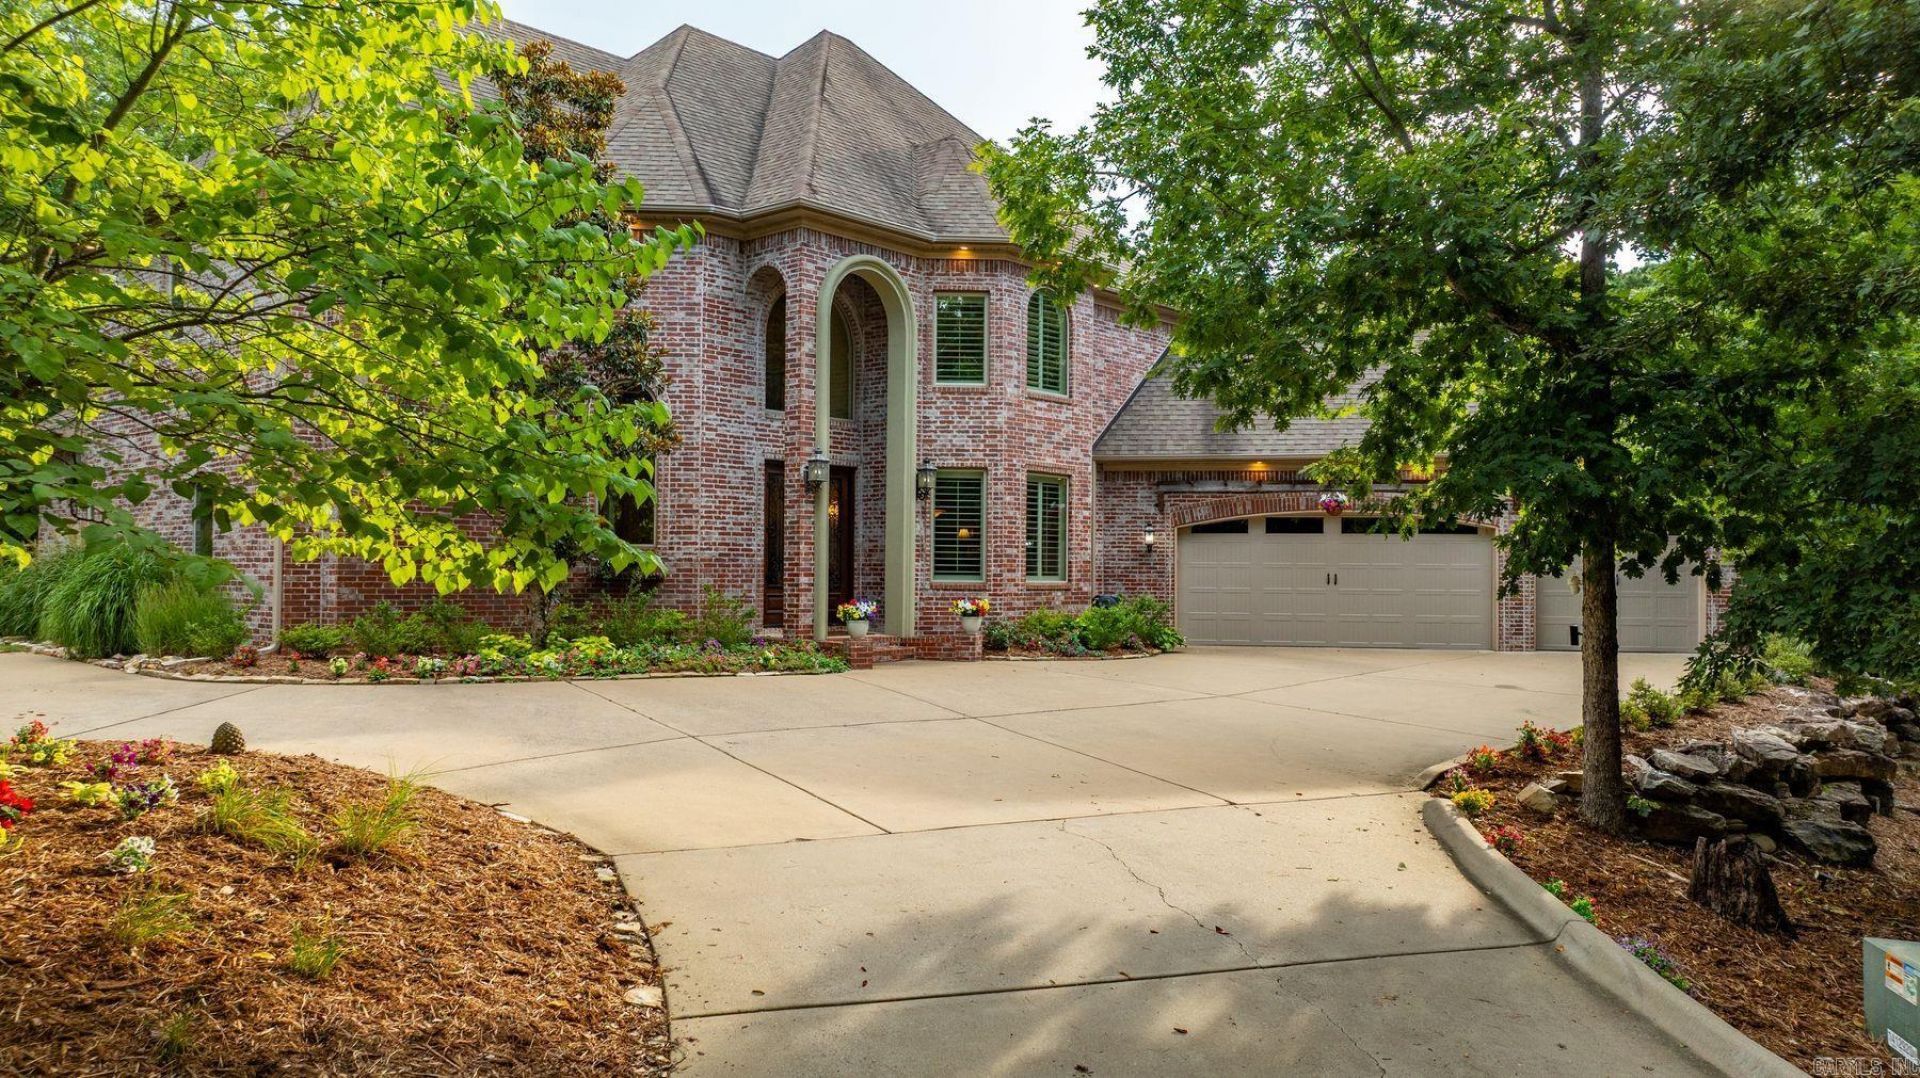
Tucked behind the gates of The Estates at McHenry Creek, this exceptional custom home offers 4,058 sq ft of refined living on 5 private wooded acres providing luxury living surrounded by serene nature. Soaring ceilings and an open-concept design create an inviting atmosphere, while the chef's kitchen features a massive granite island, new Frigidaire Professional appliances, and a large walk-in pantry. The main-level owner's suite offers direct pool access, dual walk-in closets???including a reinforced safe room???and a spa-inspired bath with jetted tub and separate shower. Upstairs features three bedrooms, two baths, and a spacious second living area with a private balcony. Resort-style outdoor living includes a heated saltwater pool with a cascading waterfall overlooking the wooded landscape, a 750 SF gazebo with built-in hot tub, a one-acre fenced yard, and a 1,500 SF raised flower garden with stone retaining wall. Updates incl full hardwood flooring, generator, fresh interior paint, new kitchen appliances, new pool equipment with a 450,000 BTU heater, and built-in garage cabinetry. A rare combination of privacy, luxury, and thoughtful improvements just minutes from West Little Rock.
Property Features
Property Type: Residential - Single Family
Cooling: Central
Fenced: Yes
Heating: Central Heat
Home Style: Traditional
Lot Size: 5.12 Acres
Roof Type: Architectural Shingle
Stories: 2.0
Taxes: $7,600
Year Built: 2013
Amenities
Wet Bar
Washer Connection
Dryer Connection-Electric
Floored Attic
Walk-In Closet(s)
Balcony/Loft
Built-Ins
Ceiling Fan(s)
Walk-in Shower
Breakfast Bar
Kit Counter- Granite Slab
Patio
Screened Porch
Porch
Partially Fenced
Inground Pool
Guttering
Hot Tub/Spa
Lawn Sprinkler
Heated Pool
Wood Fence
Feature Descriptions
Appliance(s)/Kitchen Equipment: Built-In Stove, Microwave, Dishwasher, Disposal, Pantry, Refrigerator-Stays, Bar/Fridge, Wall Oven, Warming Drawer
Area Amenities: Mandatory Fee, Gated Entrance
Days on Site: 10
Dining: Separate Dining Room, Eat-In Kitchen, Kitchen/Dining Combo, Breakfast Bar
Exterior: Brick
Fireplace: Woodburning-Site-Built, Gas Starter
Flooring: Wood, Natural Stone Tile
Hot Tub: Yes
Lot descriprion: Level, Wooded, Extra Landscaping, In Subdivision
Lot Dimensions: 5.12 acre(s)
Other Room(s): Great Room, Den/Family Room, Laundry, Safe/Storm Room
Parking Notes: Garage, Three Car
Sewer: Public Sewer
Swimming Pool: Yes
Water: Public Water
Wooded: Yes
Listed By / Shown By
Listed By
Agency Name: Capital Sotheby's International Realty
Agency Phone: 501-551-0207
Shown By
Agent Name: Boyd Anderson
Agent Phone: Cell: (501) 206-8845
Agency Title: Crye-Leike Real Estate Services

Source: Arkansas MLS
Estimate Your Payment
Estimated Payment
$ 3,465.22 per month $2,503.76 Principal & Interest $633.33 Property Tax $328.13 Homeowner's InsuranceChange Payment Information
Privacy Policy / DMCA Notice / ADA Accessibility


This site is hosted, designed and copyright
© 1994 - 2026 by
Delta Media Group, Inc. -- Patent Pending --
5100 Mchenry Creek Circle | MLS# 26028733
This single family home located at 5100 Mchenry Creek Circle, Little Rock, AR 72210 is currently listed for sale with an asking price of $1,125,000. This property was built in 2013 and has 4 bedrooms and 3 full and 1 partial baths with 4058 sq. ft. Mchenry Creek Circle is located in the MCHENRY ESTATES subdivision. Search MCHENRY ESTATES real estate on www.heberspringsrealestate.com today.