Boyd Anderson

BEDS4
BATHS2 full
SQUARE FEET2,230
MLS#26043870
STATUSNew Listing
PROPERTY TYPEResidential - Single Family
SUBDIVISIONCHAPEL CREEK
NEIGHBORHOODCONWAY NORTHWEST
Property Description
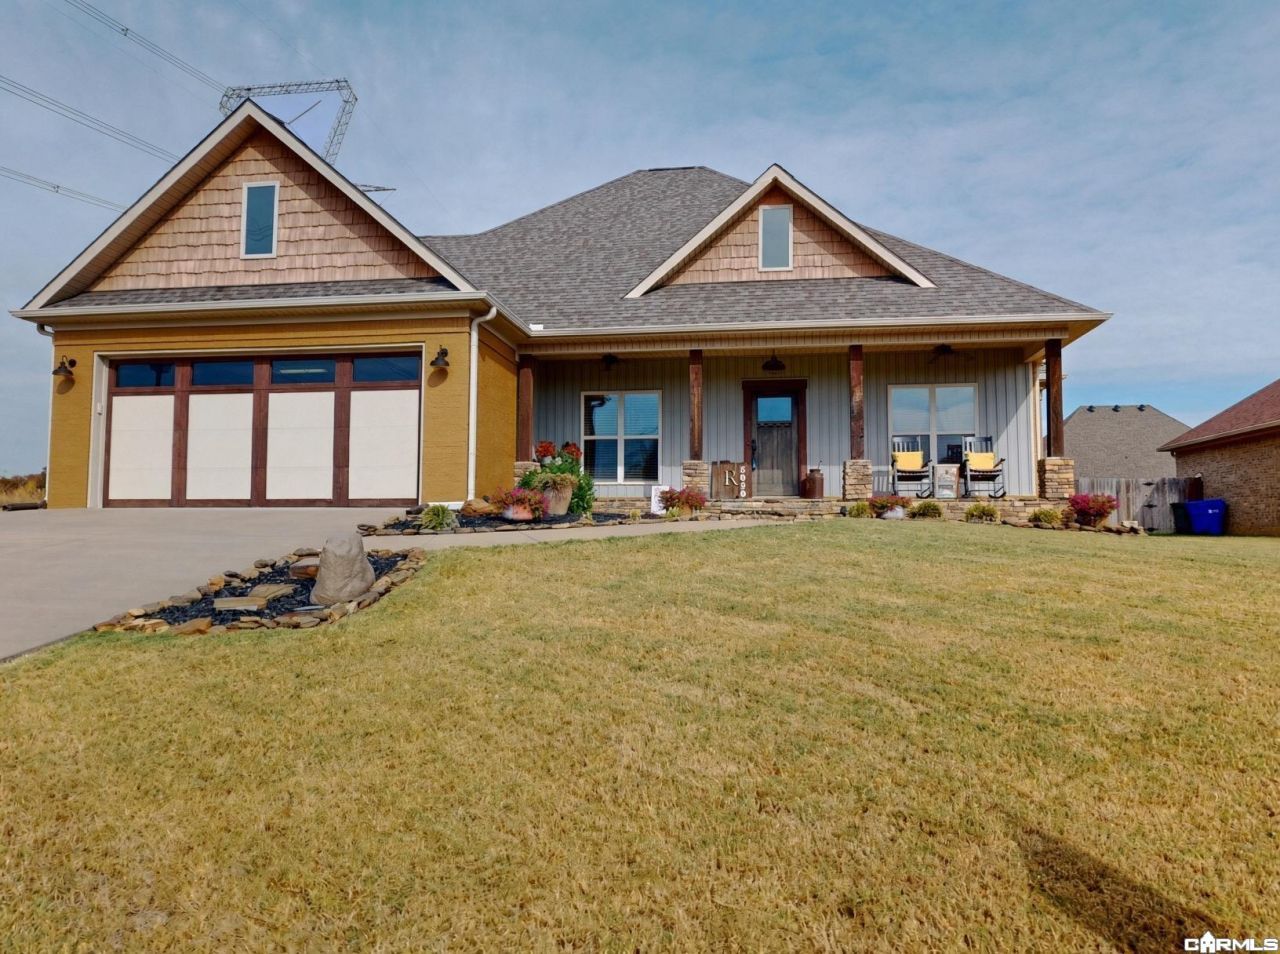
Welcome to this stunning 4-bed/2-bath custom-built home. Step inside to an inviting, open-concept living space featuring elegant tray ceilings, crown molding, and a breathtaking custom rock wall surrounding the gas fireplace. The dining area is complemented by a built-in dry bar with beautiful glass-front custom cabinetry, creating the perfect setting for entertaining. The spacious kitchen is a chefâ??s dream, showcasing custom cabinetry, a gas cooktop range, wall oven, and convenient pot filler. Beyond the living room, a charming shiplap-accented nook leads to the private primary suite. This beautiful retreat features soaring tray ceilings and oversized windows that fill the room with natural light. The luxurious ensuite bathroom offers double vanities, a separate water closet, and a relaxing soaking tub alongside a walk in shower. The walk-through dual closets, complete with built-in dressers, provide exceptional storage & convenience. 3 bedrooms on opposite side of house with guest bathroom. The laundry room is a dream w/ tons of storage, sink, & washer/dryer to convey. Perfectly manicured fully fenced yard w/ patio in back, large front porch & 2 car garage.
Property Features
Property Type: Residential - Single Family
Cooling: Central
Fenced: Yes
Heating: Central Heat
Home Style: Traditional
Lot Size: 0.24 Acres
Roof Type: Architectural Shingle
Stories: 1.0
Taxes: $3,418
Year Built: 2012
Amenities
Washer Connection
Washer-Stays
Dryer Connection-Gas
Dryer-Stays
Water Heater-Gas
Window Treatments
Walk-In Closet(s)
Built-Ins
Ceiling Fan(s)
Walk-in Shower
Kit Counter- Granite Slab
Patio
Porch
Fully Fenced
Guttering
Wood Fence
Feature Descriptions
Appliance(s)/Kitchen Equipment: Dishwasher, Disposal, Free-Standing Stove, Gas Range, Pantry, Refrigerator-Stays
Dining: Breakfast Bar, Separate Dining Room
Exterior: Brick, Cedar, Composition, Stone
Fireplace: Gas Logs Present, Gas Starter, Uses Gas Logs Only
Flooring: Concrete
Lot descriprion: In Subdivision, Level, Sloped
Lot Dimensions: 0.24 acre(s)
Other Room(s): Den/Family Room, Laundry
Parking Notes: Garage, Parking Pads, Two Car
Sewer: Public Sewer
Water: Public Water
Listed By / Shown By
Listed By
Agency Name: REMAX Ultimate
Agency Phone: 501-730-1958
Shown By
Agent Name: Boyd Anderson
Agent Phone: Cell: (501) 206-8845
Agency Title: Crye-Leike Real Estate Services

Source: Arkansas MLS
Estimate Your Payment
Estimated Payment
$ 1,289.21 per month $888.00 Principal & Interest $284.83 Property Tax $116.38 Homeowner's InsuranceChange Payment Information
Privacy Policy / DMCA Notice / ADA Accessibility


This site is hosted, designed and copyright
© 1994 - 2026 by
Delta Media Group, Inc. -- Patent Pending --
5050 Trinity Crossing Drive | MLS# 26043870
This single family home located at 5050 Trinity Crossing Drive, Conway, AR 72034 is currently listed for sale with an asking price of $399,000. This property was built in 2012 and has 4 bedrooms and 2 full baths with 2230 sq. ft. Trinity Crossing Drive is located in the CHAPEL CREEK subdivision. Search CHAPEL CREEK real estate on www.heberspringsrealestate.com today.