Boyd Anderson

BEDS4
BATHS3 full 1 partial
SQUARE FEET2,756
MLS#26041838
STATUSActive
PROPERTY TYPEResidential - Single Family
SUBDIVISIONHURRICANE LAKE EST
NEIGHBORHOODBENTON
Property Description
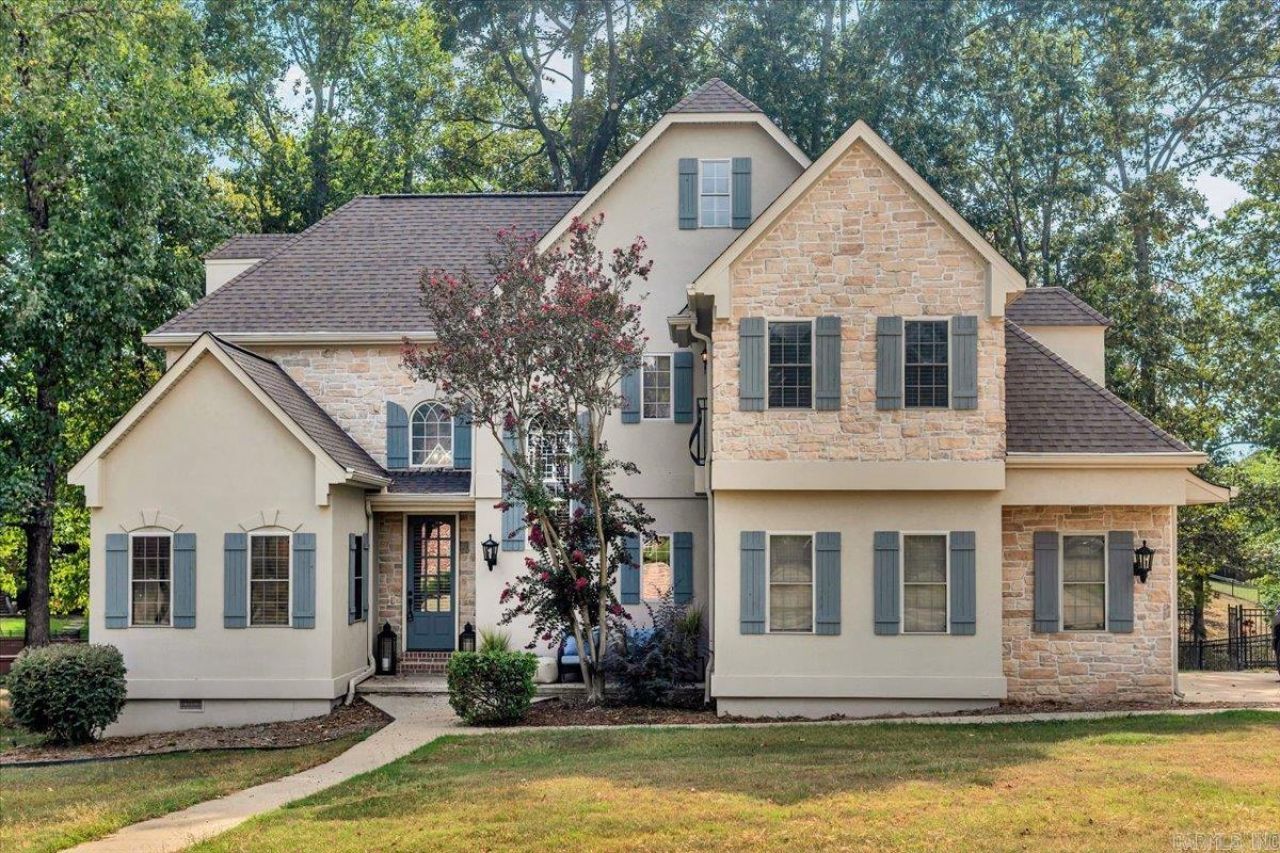
Stunning Lakefront Retreat in Hurricane Lake Estates! Discover the beauty of lakefront living in this fully renovated 2,756-square-foot home in Bentonâ??s desirable Hurricane Lake Estates. Featuring four bedrooms, three full bathrooms, and one half bath, this beautifully updated property combines modern finishes, spacious living, and breathtaking waterfront views. Extensive renovations provide peace of mind and a fresh, updated feel throughout. Improvements include a brand-new roof, two new HVAC units backed by a full 10-year warranty, professionally cleaned ductwork, new interior and exterior paint, new hardwood flooring and carpet, and new lighting. The kitchen and bathrooms feature new countertops and sinks, while a new soaking tub adds a touch of relaxation. New water heaters and a freshly coated deck complete the impressive list of upgrades. Enjoy the warmth and ambiance of gas fireplaces in both the living room and primary bedroom, creating inviting spaces to relax and unwind. A two-car garage adds convenience and storage.
Property Features
Property Type: Residential - Single Family
Cooling: Central
Heating: Central Heat
Home Style: Traditional
Lot Size: 0.31 Acres
Roof Type: Architectural Shingle
Stories: 2.0
Taxes: $5,151
Year Built: 2003
Amenities
Dry Bar
Washer Connection
Dryer Connection-Electric
Water Heater-Electric
Smoke Detector(s)
Window Treatments
Floored Attic
Walk-In Closet(s)
Balcony/Loft
Built-Ins
Ceiling Fan(s)
Walk-in Shower
Wired for Highspeed Inter
Kit Counter- Granite Slab
Feature Descriptions
Appliance(s)/Kitchen Equipment: Built-In Stove, Microwave, Surface Range, Dishwasher, Disposal, Pantry
Area Amenities: Swimming Pool(s), Tennis Court(s), Playground, Clubhouse, Party Room, Picnic Area, Fitness/Bike Trail
Days on Site: 16
Dining: Eat-In Kitchen, Separate Breakfast Rm, Separate Dining Room
Exterior: EIFS (i.e. Dryvet)
Fireplace: Gas Logs Present
Flooring: Carpet, Tile, Wood
Lake Name: Hurricane Lake
Lot descriprion: Level
Lot Dimensions: 0.31 acre(s)
Other Room(s): Formal Living Room, Great Room, Laundry
Parking Notes: Auto Door Opener, Garage, Two Car
Sewer: Public Sewer
Water: Public Water
Local Schools
High School: Bryant
Middle School: Bryant
Elementary School: Bryant
Listed By / Shown By
Listed By
Agency Name: Moore and Co., Realtors - Benton
Agency Phone: 501-794-6116
Shown By
Agent Name: Boyd Anderson
Agent Phone: Cell: (501) 206-8845
Agency Title: Crye-Leike Real Estate Services

Source: Arkansas MLS
Estimate Your Payment
Estimated Payment
$ 1,687.87 per month $1,112.78 Principal & Interest $429.25 Property Tax $145.83 Homeowner's InsuranceChange Payment Information
Privacy Policy / DMCA Notice / ADA Accessibility


This site is hosted, designed and copyright
© 1994 - 2026 by
Delta Media Group, Inc. -- Patent Pending --
5018 Kensington Drive | MLS# 26041838
This single family home located at 5018 Kensington Drive, Benton, AR 72019 is currently listed for sale with an asking price of $500,000. This property was built in 2003 and has 4 bedrooms and 3 full and 1 partial baths with 2756 sq. ft. Kensington Drive is located in the HURRICANE LAKE EST subdivision. Search HURRICANE LAKE EST real estate on www.heberspringsrealestate.com today.