Boyd Anderson

BEDS4
BATHS2 full 1 partial
SQUARE FEET1,928
MLS#26036760
STATUSNew Listing
PROPERTY TYPEResidential - Single Family
SUBDIVISIONEXT TO OAK HILL
NEIGHBORHOODMORRILTON
Property Description
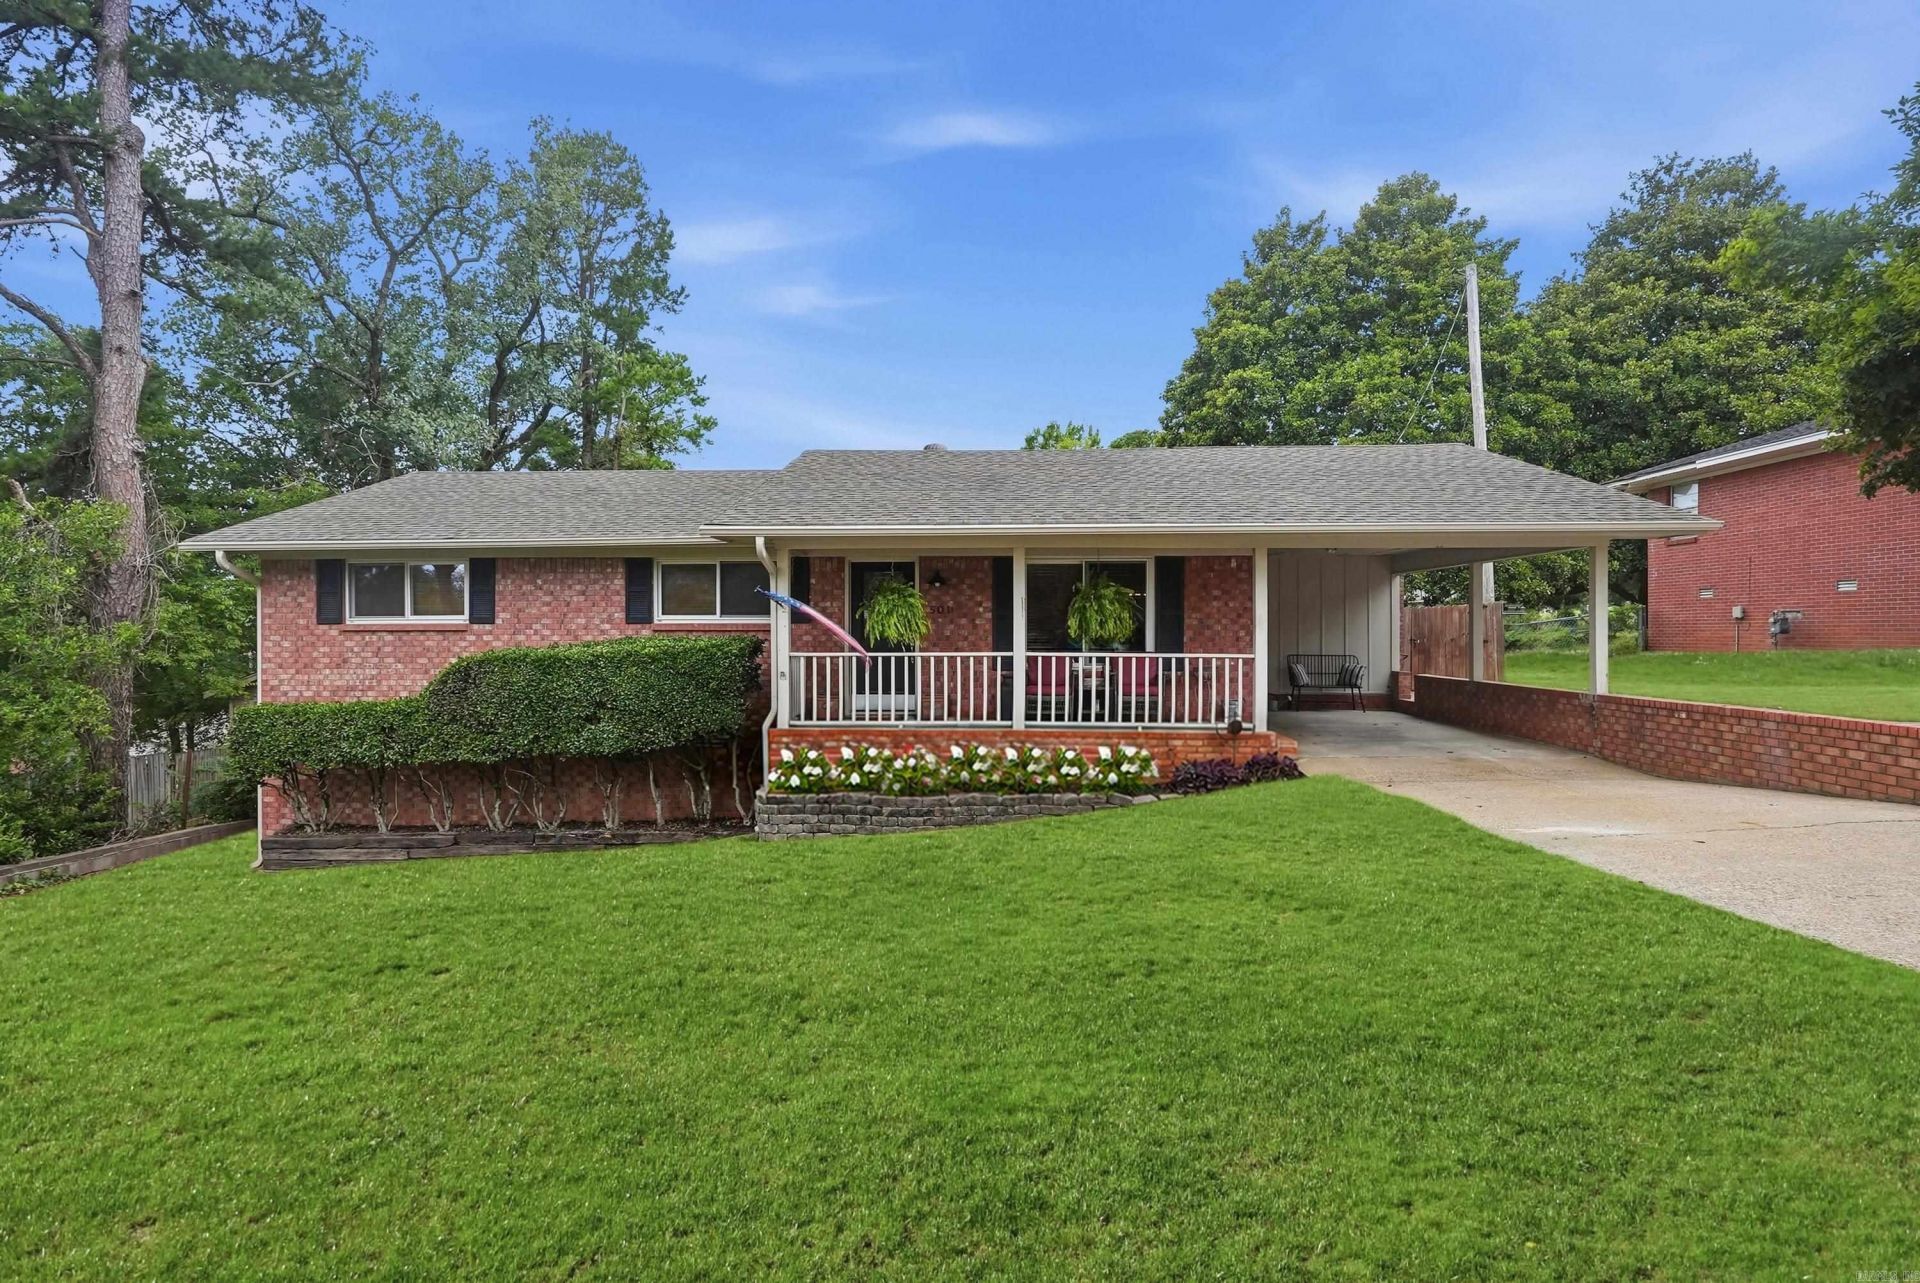
Charming and beautifully remodeled in the heart of Morrilton! This inviting home offers a warm, homey feel with hardwood floors, shiplap accents, and thoughtful updates throughout. The updated kitchen features granite countertops, stainless steel appliances, and plenty of cabinet space. Enjoy even more living space with an approximately 400 sq. ft. finished basement featuring new carpet. Additional highlights include a tankless water heater, extra parking, and a large lot with plenty of room to enjoy outdoors. The impressive 34' x 20' shop with electricity provides excellent space for a workshop, hobbies, or additional storage. Conveniently located and full of character, this move-in ready home has so much to offer! (Basement not included in square footage.)
Property Features
Property Type: Residential - Single Family
Basement: Yes
Basement: Finished, Outside Access/Walk-Out
Cooling: Central
Home Style: Traditional
Lot Size: 0.35 Acres
Roof Type: Architectural Shingle
Stories: 1.0
Taxes: $645
Year Built: 1969
Amenities
Washer Connection
Ceiling Fan(s)
Walk-in Shower
Breakfast Bar
Kit Counter- Granite Slab
Deck
Guttering
Shop
Feature Descriptions
Appliance(s)/Kitchen Equipment: Free-Standing Stove
Dining: Separate Breakfast Rm, Breakfast Bar
Exterior: Brick
Fireplace: Gas Logs Present
Flooring: Carpet, Wood, Tile
Lot descriprion: Level, Extra Landscaping
Lot Dimensions: 0.35 acre(s)
Other Room(s): Great Room, Basement
Parking Notes: Carport, Parking Pads, One Car
Sewer: Public Sewer
Water: Public Water
Listed By / Shown By
Listed By
Agency Name: ERA TEAM Real Estate
Agency Phone: 501-327-6731
Shown By
Agent Name: Boyd Anderson
Agent Phone: Cell: (501) 206-8845
Agency Title: Crye-Leike Real Estate Services

Source: Arkansas MLS
Estimate Your Payment
Estimated Payment
$ 733.15 per month $600.68 Principal & Interest $53.75 Property Tax $78.72 Homeowner's InsuranceChange Payment Information
Privacy Policy / DMCA Notice / ADA Accessibility


This site is hosted, designed and copyright
© 1994 - 2026 by
Delta Media Group, Inc. -- Patent Pending --
501 Oaklawn Drive | MLS# 26036760
This single family home located at 501 Oaklawn Drive, Morrilton, AR 72110 is currently listed for sale with an asking price of $269,900. This property was built in 1969 and has 4 bedrooms and 2 full and 1 partial baths with 1928 sq. ft. Oaklawn Drive is located in the EXT TO OAK HILL subdivision. Search EXT TO OAK HILL real estate on www.heberspringsrealestate.com today.