Boyd Anderson

BEDS3
BATHS2 full 1 partial
SQUARE FEET1,986
MLS#26040379
STATUSUnder Contract
PROPERTY TYPEResidential - Single Family
SUBDIVISIONSTURBRIDGE
NEIGHBORHOODLittle Rock
Property Description
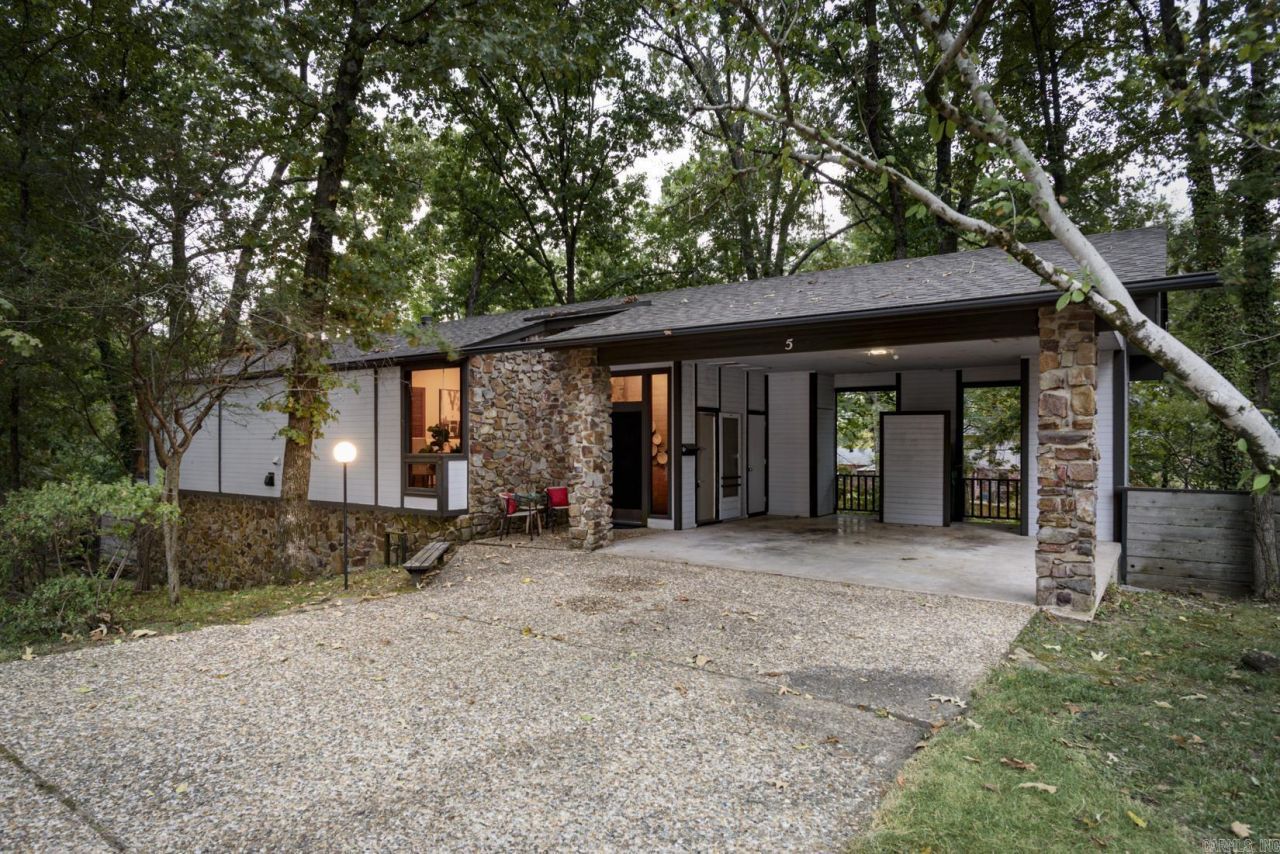
Built by architect Fred M. Perkins Jr. as his own residence, 5 Coachlight Circle has had one owner for more than fifty years. Its design draws on Frank Lloyd Wright's organic architecture, so the house sits into its wooded creekside setting instead of standing apart from it. Glass corners pull natural light and treetop views into the living spaces. Natural rock walls and a stone fireplace anchor the interior, and vaulted ceilings make the main rooms feel open. The home has 3 bedrooms and 2½ baths. A large workshop beneath the house offers space for hobbies, projects or storage. Set on a quiet, private cul-de-sac, the property backs up to a flowing creek. A short walk across the bridge takes you to Sturbridge Park, with its swimming pool, green space and two tennis courts. The location is central to both Midtown and West Little Rock, close to shopping, dining and the city's main corridors. This is a chance to own an architect's personal vision, preserved by one family since the day it was built. New carpet throughout! Agents, please see remarks.
Property Features
Property Type: Residential - Single Family
Cooling: Central
Fenced: Yes
Heating: Central Heat
Home Style: Traditional
Lot Size: 0.33 Acres
Roof Type: Composition
Stories: 2.0
Taxes: $1,193
Year Built: 1969
Amenities
Washer Connection
Dryer Connection-Electric
Dryer-Stays
Water Heater-Gas
Water Heater-Electric
Walk-In Closet(s)
Built-Ins
Breakfast Bar
Kit Counter-Formica
Deck
Fully Fenced
Chain Link
Wood Fence
Feature Descriptions
Appliance(s)/Kitchen Equipment: Free-Standing Stove, Electric Range, Dishwasher, Disposal, Refrigerator-Stays
Area Amenities: Swimming Pool(s), Playground, Picnic Area
Days on Site: 26
Dining: Breakfast Bar, Separate Dining Room
Exterior: Stone, Wood
Fireplace: Woodburning-Site-Built, Gas Starter
Flooring: Carpet, Tile, Vinyl
Lot descriprion: Sloped, Cul-de-sac, Down Slope
Lot Dimensions: 0.33 acre(s)
Other Room(s): Formal Living Room
Parking Notes: Carport, Two Car
Sewer: Public Sewer
Water: Public Water
Listed By / Shown By
Listed By
Agency Name: CBRPM Group
Agency Phone: 501-664-1775
Shown By
Agent Name: Boyd Anderson
Agent Phone: Cell: (501) 206-8845
Agency Title: Crye-Leike Real Estate Services

Source: Arkansas MLS
Estimate Your Payment
Estimated Payment
$ 741.31 per month $567.52 Principal & Interest $99.42 Property Tax $74.38 Homeowner's InsuranceChange Payment Information
Privacy Policy / DMCA Notice / ADA Accessibility


This site is hosted, designed and copyright
© 1994 - 2026 by
Delta Media Group, Inc. -- Patent Pending --
5 Coachlight Circle | MLS# 26040379
This single family home located at 5 Coachlight Circle, Little Rock, AR 72227 is currently listed for sale with an asking price of $255,000. This property was built in 1969 and has 3 bedrooms and 2 full and 1 partial baths with 1986 sq. ft. Coachlight Circle is located in the STURBRIDGE subdivision. Search STURBRIDGE real estate on www.heberspringsrealestate.com today.