Boyd Anderson

SQUARE FEET8,000
MLS#26029786
STATUSNew Listing
PROPERTY TYPEResidential - Single Family
SUBDIVISIONOutback
NEIGHBORHOODJonesboro M
Property Description
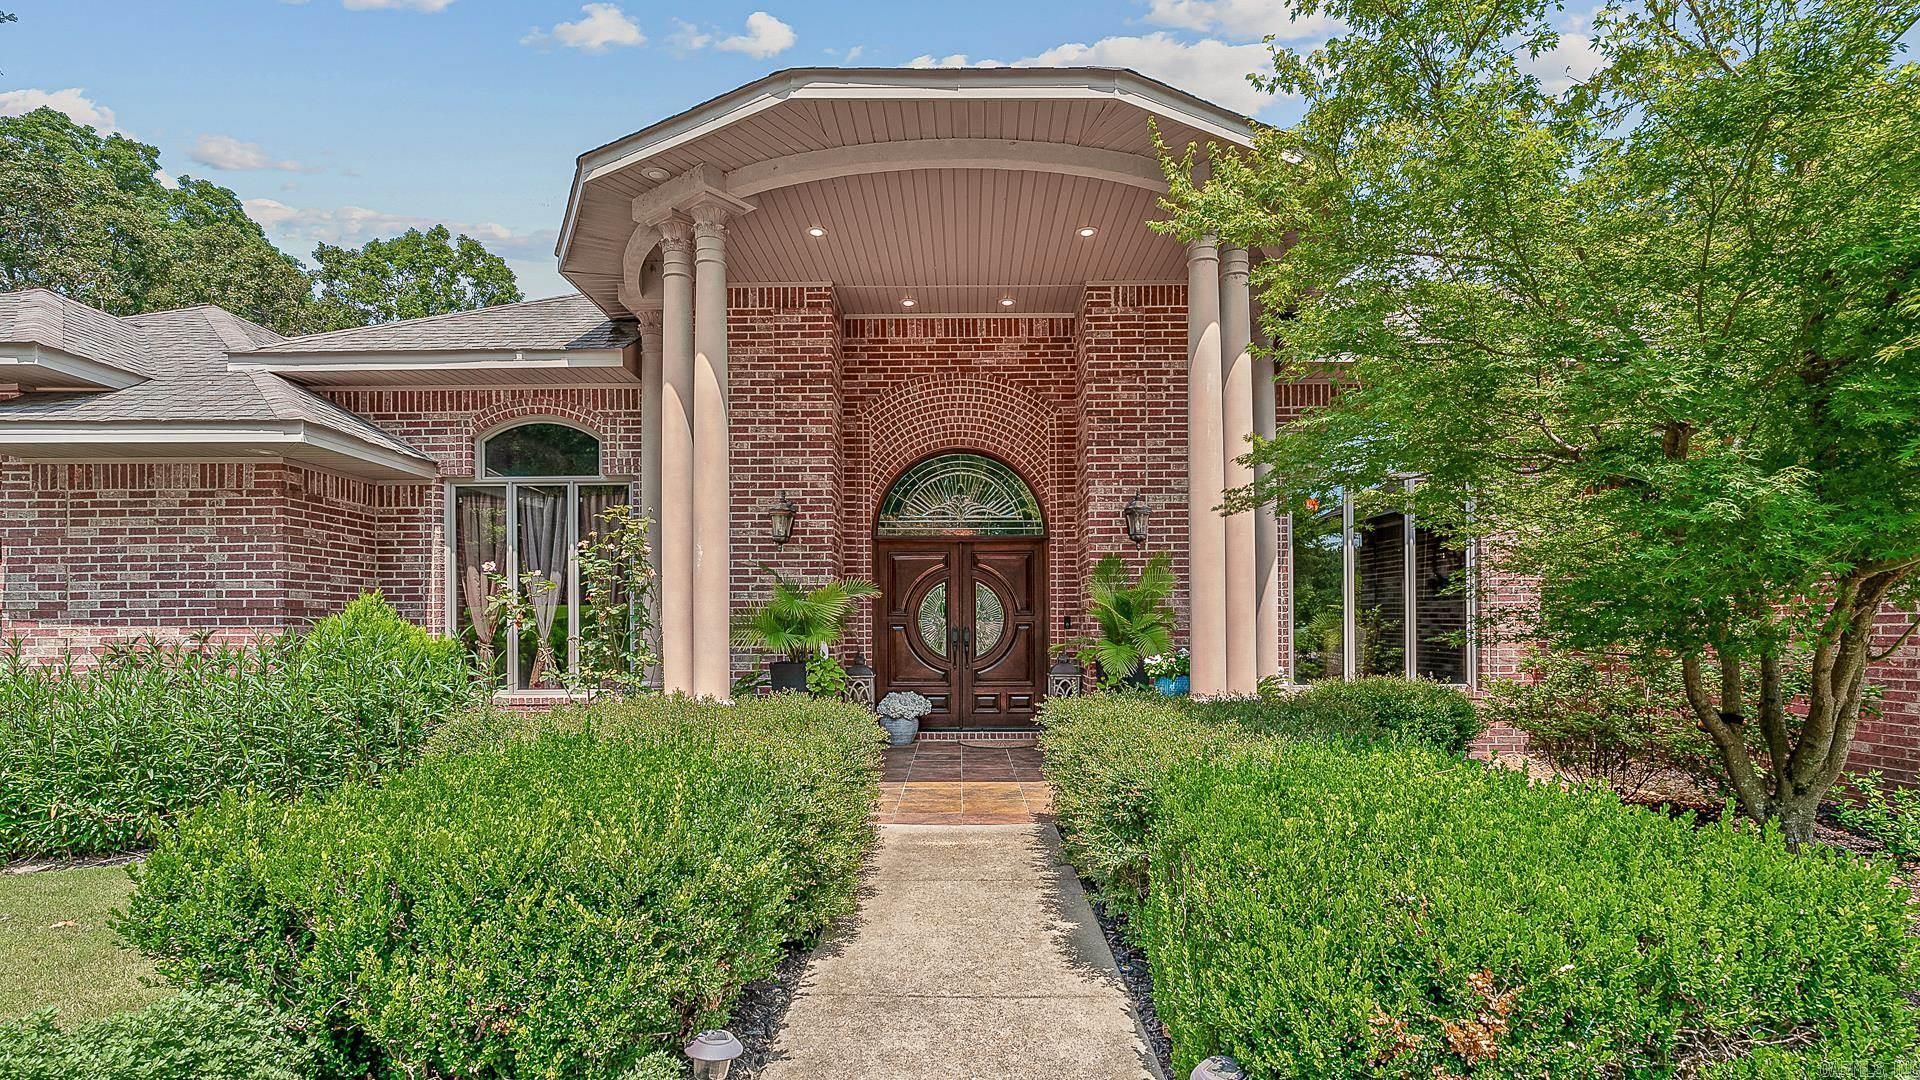
Oasis in the Outback A truly one-of-a-kind luxury estate where timeless architecture meets resort-style living. Spanning approximately 8,000 square feet on more than 1.5 beautifully landscaped acres in the highly sought-after **Valley View School District**, this extraordinary home offers an unmatched blend of elegance, comfort, and entertainment. Inside, a formal dining room with an electric fireplace sets the tone before opening to the chef's kitchen, complete with a gas range, wall oven, ice maker with filtration system, expansive walk-in pantry, and abundant workspace. The kitchen flows seamlessly into the inviting hearth room, where a gas fireplace and custom built-ins create the perfect gathering space. Step outside to expansive upper and lower patios, each featuring a wood-burning fireplace and overlooking the spectacular 28,000-gallon saltwater pool with cascading waterfallan outdoor retreat designed for year-round enjoyment.
Property Features
Property Type: Residential - Single Family
Basement: Yes
Basement: Full, Finished, Outside Access/Walk-Out, Heated, Cooled
Cooling: Central
Fenced: Yes
Fireplaces: 3
Heating: Central Heat, Zoned Units
Home Style: Traditional
Lot Size: 1.59 Acres
Roof Type: Architectural Shingle
Stories: 2.0
Taxes: $7,800
Year Built: 2006
Amenities
Washer Connection
Dryer Connection-Electric
Water Heater-Electric
Smoke Detector(s)
Security System
Walk-In Closet(s)
Built-Ins
Ceiling Fan(s)
Walk-in Shower
Breakfast Bar
Wired for Highspeed Inter
Kit Counter- Granite Slab
Patio
Deck
Fully Fenced
Outside Storage Area
Inground Pool
Lawn Sprinkler
Iron Fence
Covered Patio
Feature Descriptions
Appliance(s)/Kitchen Equipment: Microwave, Gas Range, Dishwasher, Disposal, Indoor Grill, Pantry, Wall Oven, Water Filter, Ice Machine
Days on Site: 4
Dining: Separate Dining Room, Breakfast Bar
Exterior: Brick
Fireplace: Woodburning-Site-Built, Gas Starter, Insert Unit, Gas Logs Present, Three or More, Electric Logs, Outdoor Fireplace
Flooring: Carpet, Wood, Tile
Lot descriprion: Sloped, Extra Landscaping, In Subdivision
Lot Dimensions: 1.59 acre(s)
Other Room(s): Formal Living Room, Office/Study, Workshop/Craft, Laundry, Basement, Media Room/Theater, Safe/Storm Room
Parking Notes: Garage, Three Car
Security: yes
Sewer: Septic
Swimming Pool: Yes
Water: Public Water
Local Schools
High School: VALLEY VIEW
Middle School: VALLEY VIEW
Elementary School: VALLEY VIEW
Listed By / Shown By
Listed By
Agency Name: Coldwell Banker Village Communities
Agency Phone: 870-935-7800
Shown By
Agent Name: Boyd Anderson
Agent Phone: Cell: (501) 206-8845
Agency Title: Crye-Leike Real Estate Services

Source: Arkansas MLS
Estimate Your Payment
Estimated Payment
$ 3,670.68 per month $2,670.68 Principal & Interest $650.00 Property Tax $350.00 Homeowner's InsuranceChange Payment Information
Privacy Policy / DMCA Notice / ADA Accessibility


This site is hosted, designed and copyright
© 1994 - 2026 by
Delta Media Group, Inc. -- Patent Pending --
4904 Outback Road | MLS# 26029786
This single family home located at 4904 Outback Road, Jonesboro, AR 72404 is currently listed for sale with an asking price of $1,200,000. This property was built in 2006 and has 4 bedrooms and 6 full baths with 8000 sq. ft. Outback Road is located in the Outback subdivision. Search Outback real estate on www.heberspringsrealestate.com today.