Boyd Anderson

BEDS5
BATHS3 full
SQUARE FEET3,967
MLS#26000981
STATUSActive
PROPERTY TYPEResidential - Single Family
SUBDIVISIONOutback
NEIGHBORHOODJonesboro M
Property Description
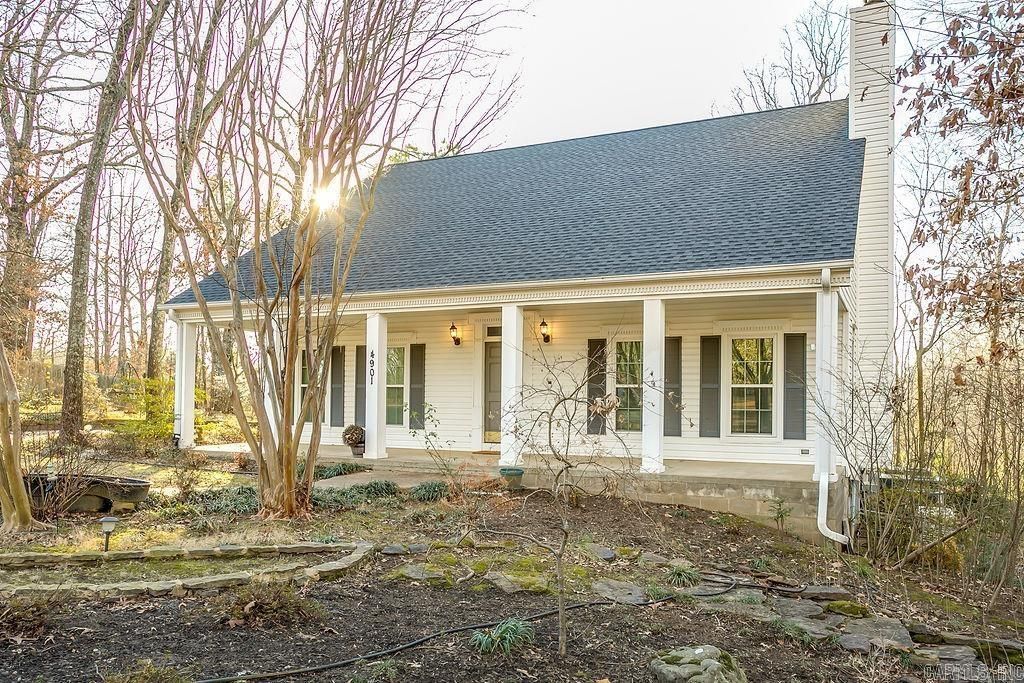
Elegant traditional home in a quiet cul-de-sac on a wooded lot with stunning views. Features wood and tile flooring, a cozy wood-burning fireplace, and a bright eat-in kitchen with a large island and pantry. The formal dining room overlooks beautiful scenery. Enjoy a spacious 19' x 18' sunroom with skylights, creating a sophisticated treehouse feel. The primary bedroom includes a walk-in closet and en-suite bath with a large tub. Additional bedrooms and bathrooms provide plenty of space for family or guests. Upstairs offers a bonus room, two bedrooms with ample storage, and a full bath. Outside includes a two-car garage with expansive storage, a back deck, stone firepit, and a storm shelter/basement. Recent updates include a 2024 roof, main floor windows, a Generac generator, and a manual sprinkler system. A perfect blend of comfort and charm!
Property Features
Property Type: Residential - Single Family
Basement: Yes
Basement: Outside Access/Walk-Out
Cooling: Central
Heating: Central Heat
Home Style: Traditional
Lot Size: 1.20 Acres
Roof Type: Architectural Shingle
Stories: 2.0
Taxes: $2,936
Year Built: 1995
Amenities
Water Heater-Electric
Walk-In Closet(s)
Ceiling Fan(s)
Breakfast Bar
Video Surveillance
Deck
Porch
Guttering
Storm Cellar
Lawn Sprinkler
Feature Descriptions
Appliance(s)/Kitchen Equipment: Electric Range, Dishwasher, Pantry
Days on Site: 200
Dining: Separate Dining Room, Eat-In Kitchen, Breakfast Bar
Exterior: Metal/Vinyl Siding
Fireplace: Woodburning-Prefab., Gas Starter
Flooring: Carpet, Wood, Tile
Lot descriprion: Sloped, Level, Cul-de-sac, Wooded, In Subdivision
Lot Dimensions: 1.2 acre(s)
Other Room(s): Sun Room, Bonus Room, Laundry, Safe/Storm Room
Parking Notes: Garage, Two Car, Detached
Sewer: Septic
Water: Public Water
Wooded: Yes
Local Schools
High School: VALLEY VIEW
Middle School: VALLEY VIEW
Elementary School: VALLEY VIEW
Listed By / Shown By
Listed By
Agency Name: Halsey Real Estate
Agency Phone: 870-972-9191
Shown By
Agent Name: Boyd Anderson
Agent Phone: Cell: (501) 206-8845
Agency Title: Crye-Leike Real Estate Services

Source: Arkansas MLS
Estimate Your Payment
Estimated Payment
$ 1,553.38 per month $1,157.07 Principal & Interest $244.67 Property Tax $151.64 Homeowner's InsuranceChange Payment Information
Privacy Policy / DMCA Notice / ADA Accessibility


This site is hosted, designed and copyright
© 1994 - 2026 by
Delta Media Group, Inc. -- Patent Pending --
4901 Outback Cv Cove | MLS# 26000981
This single family home located at 4901 Outback Cv Cove, Jonesboro, AR 72404 is currently listed for sale with an asking price of $519,900. This property was built in 1995 and has 5 bedrooms and 3 full baths with 3967 sq. ft. Outback Cv Cove is located in the Outback subdivision. Search Outback real estate on www.heberspringsrealestate.com today.