Boyd Anderson

BEDS4
BATHS3 full
SQUARE FEET3,354
MLS#26028773
STATUSActive
PROPERTY TYPEResidential - Single Family
SUBDIVISIONJAMESTOWN MANOR
NEIGHBORHOODJonesboro L
Property Description
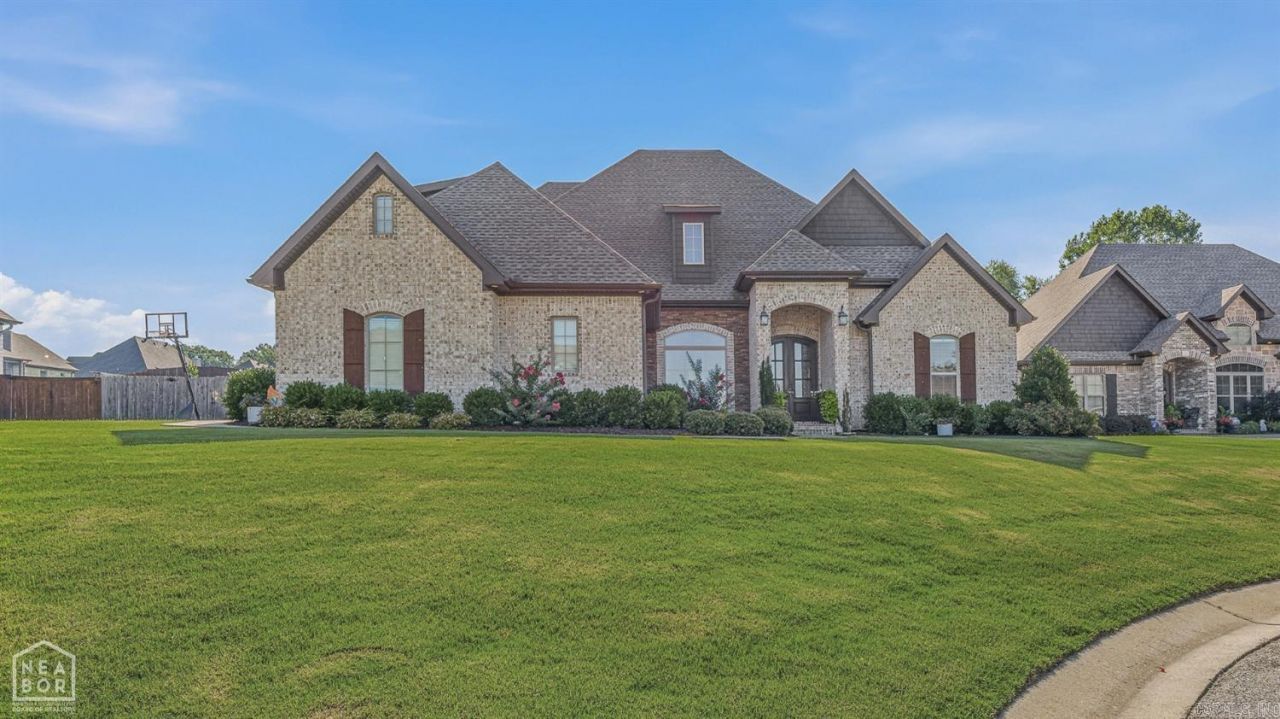
Welcome to this stunning Jamestown Manor home offering the perfect blend of luxury, comfort, and functionality. Featuring 4 spacious bedrooms, a versatile bonus room, and 3 full bathrooms, this thoughtfully designed home is filled with high-end finishes and abundant natural light. The heart of the home is the impressive chef's kitchen, complete with a center island, breakfast bar, granite countertops, gas cooktop, wall oven, walk-in pantry, and plenty of space for entertaining. The open living area showcases a cozy gas log fireplace and oversized windows that flood the home with natural light. Retreat to the spacious primary suite featuring elegant tray ceilings, an oversized bedroom, spa-inspired bath with a jetted soaking tub, tiled walk-in shower, and an extra-large walk-in closet. Extensive crown molding, elegant window caps, and detailed trim work throughout the home add a level of craftsmanship and sophistication that truly set it apart. Additional highlights include a generously sized laundry room with a utility sink and exterior entrance for added convenience.
Property Features
Property Type: Residential - Single Family
Cooling: Central
Fenced: Yes
Heating: Central Heat
Home Style: Traditional
Lot Size: 0.39 Acres
Roof Type: Architectural Shingle
Stories: 2.0
Taxes: $3,360
Amenities
Water Heater-Electric
Smoke Detector(s)
Ceiling Fan(s)
Breakfast Bar
Patio
Lawn Sprinkler
Wood Fence
Feature Descriptions
Appliance(s)/Kitchen Equipment: Microwave, Gas Range, Surface Range, Dishwasher, Disposal, Refrigerator-Stays, Wall Oven
Days on Site: 10
Dining: Separate Dining Room, Breakfast Bar
Exterior: Brick, Stone
Fireplace: Gas Logs Present
Flooring: Carpet, Wood, Tile
Lot descriprion: Level, Extra Landscaping
Lot Dimensions: 0.39 acre(s)
Other Room(s): Sun Room, Bonus Room
Parking Notes: Garage, Two Car, Auto Door Opener
Sewer: Public Sewer
Water: Public Water
Local Schools
High School: VALLEY VIEW
Middle School: VALLEY VIEW
Elementary School: VALLEY VIEW
Listed By / Shown By
Listed By
Agency Name: Coldwell Banker Village Communities
Agency Phone: 870-935-7800
Shown By
Agent Name: Boyd Anderson
Agent Phone: Cell: (501) 206-8845
Agency Title: Crye-Leike Real Estate Services

Source: Arkansas MLS
Estimate Your Payment
Estimated Payment
$ 1,764.92 per month $1,312.86 Principal & Interest $280.00 Property Tax $172.05 Homeowner's InsuranceChange Payment Information
Privacy Policy / DMCA Notice / ADA Accessibility


This site is hosted, designed and copyright
© 1994 - 2026 by
Delta Media Group, Inc. -- Patent Pending --
4846 Leesburg Drive | MLS# 26028773
This single family home located at 4846 Leesburg Drive, Jonesboro, AR 72404 is currently listed for sale with an asking price of $589,900. This property has 4 bedrooms and 3 full baths with 3354 sq. ft. Leesburg Drive is located in the JAMESTOWN MANOR subdivision. Search JAMESTOWN MANOR real estate on www.heberspringsrealestate.com today.