Boyd Anderson

BEDS3
BATHS2 full
SQUARE FEET1,232
MLS#26029544
STATUSNew Listing
PROPERTY TYPEResidential - Single Family
SUBDIVISIONWISTERIA VINEYARD
NEIGHBORHOODBAUXITE
Property Description
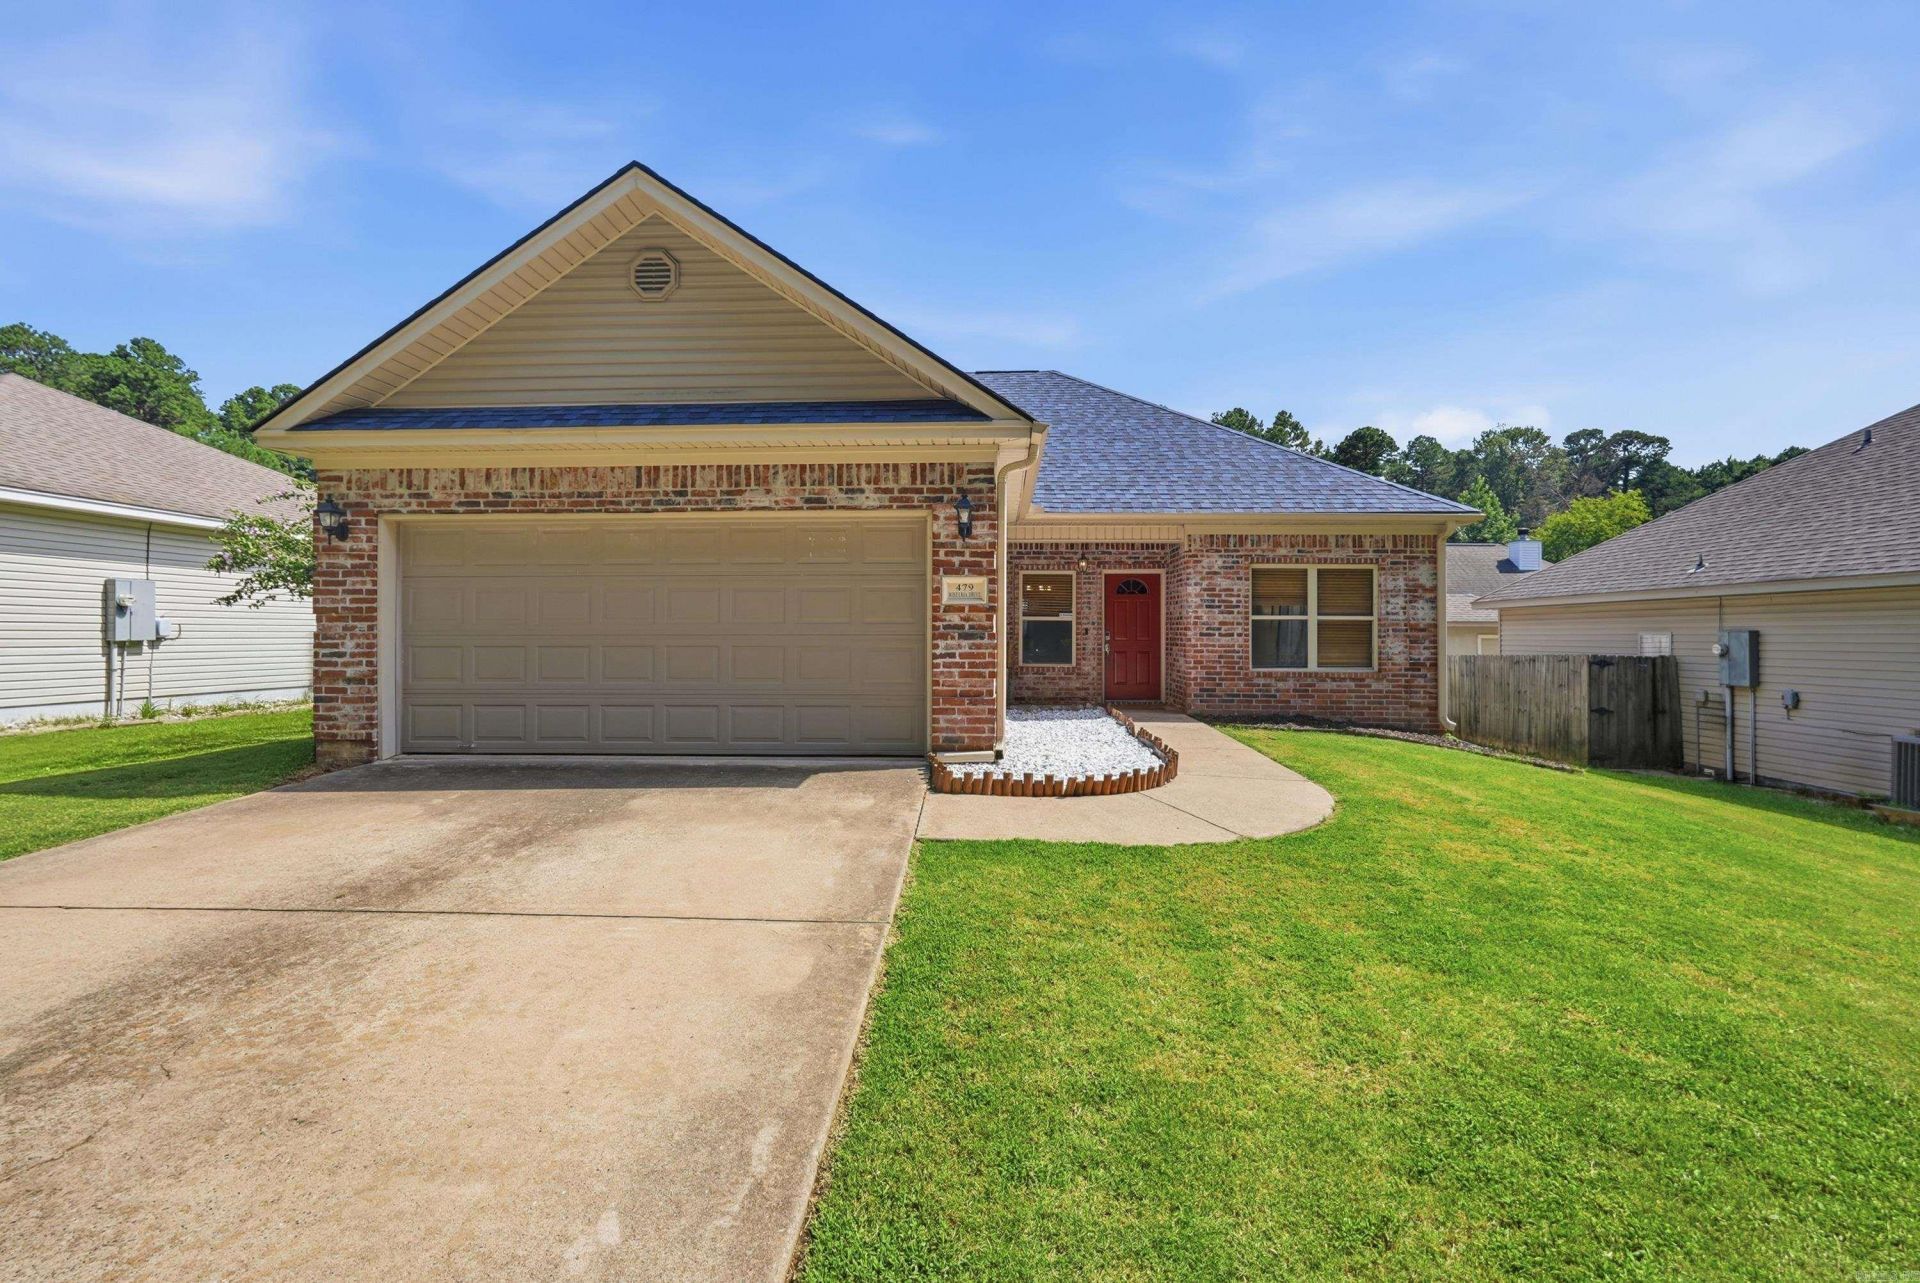
Move-in ready and full of updates! This well-maintained home features a brand-new architectural shingle roof, new HVAC system, beautiful wood-look flooring, and fresh paint, giving you peace of mind from day one. The spacious living room offers a tray ceiling, abundant natural light, and an open feel that's perfect for relaxing or entertaining. The kitchen features granite countertops, ample cabinet and counter space, and a functional layout that flows into the dining area. The split floor plan offers a private primary suite with a spacious bath and walk-in closet, while the additional bedrooms are generously sized. Outside, you'll appreciate the fully fenced backyard, the gazebo that conveys with the property, and the fresh landscaping that enhances the home's curb appeal. Don't miss this one!
Property Features
Property Type: Residential - Single Family
Basement: None
Cooling: Central
Fenced: Yes
Heating: Central Heat
Home Style: Traditional
Lot Size: 0.11 Acres
Roof Type: Architectural Shingle
Stories: 1.0
Taxes: $1,439
Year Built: 2006
Amenities
Washer Connection
Dryer Connection-Electric
Water Heater-Gas
Walk-In Closet(s)
Ceiling Fan(s)
Walk-in Shower
Kit Counter- Granite Slab
Patio
Porch
Fully Fenced
Wood Fence
Feature Descriptions
Appliance(s)/Kitchen Equipment: Free-Standing Stove, Microwave, Electric Range, Dishwasher, Disposal
Days on Site: 5
Dining: Eat-In Kitchen
Exterior: Brick, Metal/Vinyl Siding
Fireplace: None
Flooring: Carpet, Tile, Laminate, Luxury Vinyl
Lot descriprion: Level, Extra Landscaping, In Subdivision
Lot Dimensions: 0.11 acre(s)
Other Room(s): Great Room, Laundry
Parking Notes: Garage, Two Car, Auto Door Opener
Sewer: Public Sewer
Water: Public Water
Listed By / Shown By
Listed By
Agency Name: ERA TEAM Real Estate
Agency Phone: 501-327-6731
Shown By
Agent Name: Boyd Anderson
Agent Phone: Cell: (501) 206-8845
Agency Title: Crye-Leike Real Estate Services

Source: Arkansas MLS
Estimate Your Payment
Estimated Payment
$ 611.28 per month $434.43 Principal & Interest $119.92 Property Tax $56.93 Homeowner's InsuranceChange Payment Information
Privacy Policy / DMCA Notice / ADA Accessibility


This site is hosted, designed and copyright
© 1994 - 2026 by
Delta Media Group, Inc. -- Patent Pending --
479 Wisteria Drive | MLS# 26029544
This single family home located at 479 Wisteria Drive, Bauxite, AR 72011 is currently listed for sale with an asking price of $195,200. This property was built in 2006 and has 3 bedrooms and 2 full baths with 1232 sq. ft. Wisteria Drive is located in the WISTERIA VINEYARD subdivision. Search WISTERIA VINEYARD real estate on www.heberspringsrealestate.com today.