Boyd Anderson

SQUARE FEET3,210
MLS#26030268
STATUSNew Listing
PROPERTY TYPEResidential - Single Family
SUBDIVISIONCENTENNIAL VALLEY
NEIGHBORHOODCONWAY NORTHWEST
Property Description
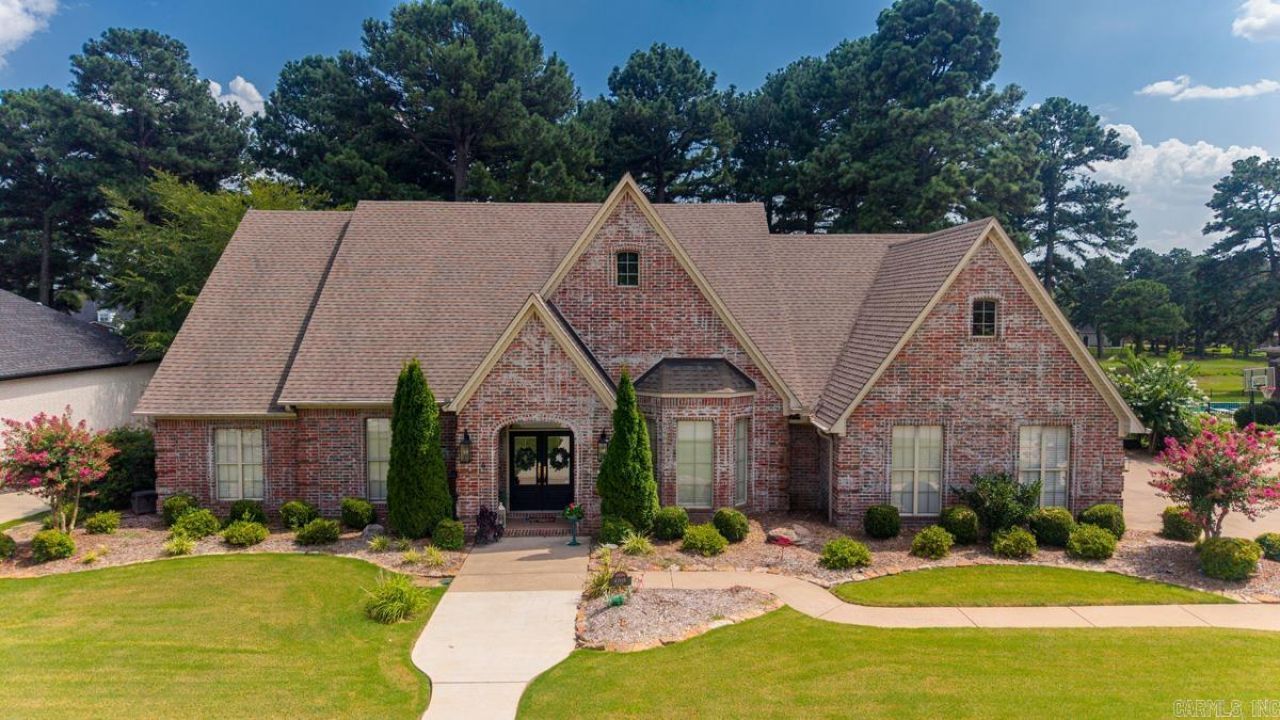
Welcome to 4705 Bay Hill Drive. Enjoy the views of the 5th hole and 8th green from this beautifully remodeled 3-bedroom, 3.5-bath home in Centennial Valley. Renovated in 2020, this approx. 3,200-square-foot home features an open-concept kitchen and spacious living area with gas fireplace. The eat-in kitchen has been stylishly updated offering an oversized island w/ quartz counter, updated lighting, backsplash, and appliances. The showpiece is the expansive screened porch, added in 2023, complete with a vaulted ceiling, gas fireplace, heaters, ceiling fan, grill, refrigerator, and plenty of storage. It opens to a patio and fully fenced backyard, creating exceptional indoor-outdoor living with stunning golf course views. The main-level primary suite includes two walk-in closets with built-ins and a spa-like bathroom with dual vanities, soaking tub, and oversized walk-in shower. Don???t miss the dedicated dining room, office/music room, remodeled half bath, laundry room, pantry, or the upstairs bonus space/office. Both upstairs bedrooms feature private en-suite baths. Additional highlights include a three-car garage, updated lighting, extensive molding, and guttering.
Property Features
Property Type: Residential - Single Family
Cooling: Central
Fenced: Yes
Heating: Central Heat
Home Style: Traditional
Lot Size: 0.49 Acres
Roof Type: Architectural Shingle
Stories: 2.0
Taxes: $5,592
Year Built: 2005
Amenities
Dry Bar
Washer Connection
Washer-Stays
Dryer Connection-Electric
Dryer-Stays
Water Heater-Gas
Smoke Detector(s)
Window Treatments
Floored Attic
Walk-In Closet(s)
Built-Ins
Ceiling Fan(s)
Walk-in Shower
Breakfast Bar
Wired for Highspeed Inter
Video Surveil
Patio
Screened Porch
Fully Fenced
Guttering
Lawn Sprinkler
Iron Fence
Video Surveillance
Feature Descriptions
Appliance(s)/Kitchen Equipment: Built-In Stove, Double Oven, Microwave, Electric Range, Surface Range, Dishwasher, Disposal, Pantry, Refrigerator-Stays, Wall Oven
Area Amenities: Swimming Pool(s), Clubhouse, Golf Course
Days on Site: 1
Dining: Separate Dining Room, Eat-In Kitchen, Living/Dining Combo, Kitchen/Den
Exterior: Brick
Fireplace: Gas Starter, Insert Unit, Gas Logs Present, Glass Doors, Outdoor Fireplace
Flooring: Carpet, Wood, Tile
Lot descriprion: Level, Golf Course Frontage, In Subdivision, Golf View
Lot Dimensions: 0.49 acre(s)
Other Room(s): Den/Family Room, Office/Study, Laundry, Other (see remarks)
Parking Notes: Garage, Three Car, Auto Door Opener, Golf Cart Garage
Sewer: Public Sewer
Special View Info: Golf
Water: Public Water
Listed By / Shown By
Listed By
Agency Name: Charlotte John Company (Little Rock)
Agency Phone: 501-664-5646
Shown By
Agent Name: Boyd Anderson
Agent Phone: Cell: (501) 206-8845
Agency Title: Crye-Leike Real Estate Services

Source: Arkansas MLS
Estimate Your Payment
Estimated Payment
$ 2,165.13 per month $1,502.26 Principal & Interest $466.00 Property Tax $196.88 Homeowner's InsuranceChange Payment Information
Privacy Policy / DMCA Notice / ADA Accessibility


This site is hosted, designed and copyright
© 1994 - 2026 by
Delta Media Group, Inc. -- Patent Pending --
4705 Bay Hill Drive | MLS# 26030268
This single family home located at 4705 Bay Hill Drive, Conway, AR 72034 is currently listed for sale with an asking price of $675,000. This property was built in 2005 and has 3 bedrooms and 3 full and 1 partial baths with 3210 sq. ft. Bay Hill Drive is located in the CENTENNIAL VALLEY subdivision. Search CENTENNIAL VALLEY real estate on www.heberspringsrealestate.com today.