Boyd Anderson

BEDS2
BATHS2 full
SQUARE FEET1,440
MLS#26043273
STATUSNew Listing
PROPERTY TYPEResidential - Condominium
SUBDIVISIONEdgewood
NEIGHBORHOODLittle Rock
Property Description
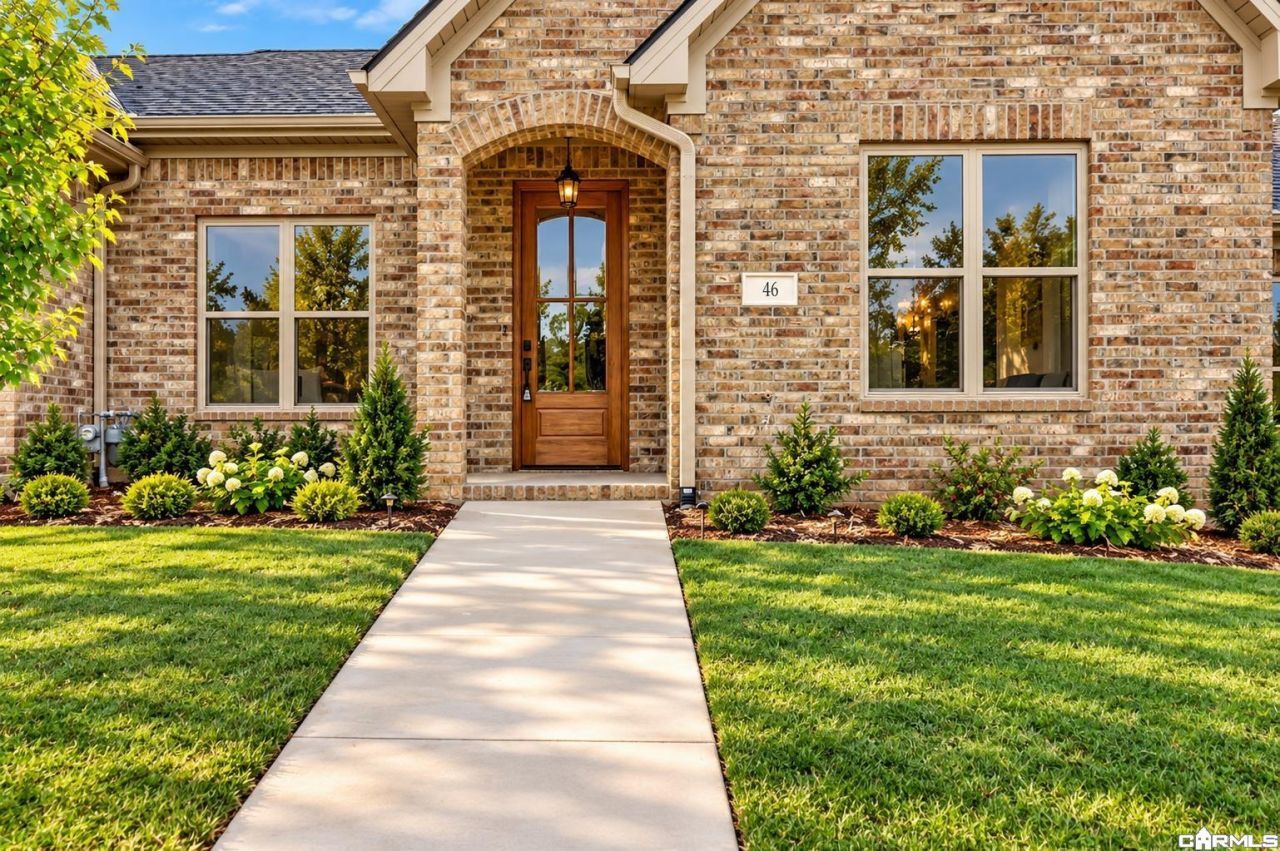
Enjoy low-maintenance living in Edgewood, one of West Little Rockâ??s newest residential communities! Newly completed and ready for its first owner, this thoughtfully designed home offers two bedrooms, two full bathrooms, and designer-curated finishes throughout. The open-concept living area features a fireplace and flows seamlessly into the spacious kitchen, complete with a large center island and walk-in pantry. The primary suite features vaulted ceilings, a generous walk-in closet, and a beautifully appointed bathroom with a walk-in shower. Additional highlights include a two-car garage, private covered back patio, and private yard space. Best of all, lawn maintenance is included in the annual community assessments, giving you more time to enjoy your home and less time worrying about upkeep. Move-in ready and waiting for you to call it home! Virtual staging used.
Property Features
Property Type: Residential - Condominium
Cooling: Central
Heating: Central Heat
Home Style: Traditional
Lot Size: 0.11 Acres
Roof Type: Architectural Shingle
Stories: 1.0
Taxes: $0
Amenities
Dryer Connection-Electric
Water Heater-Electric
Floored Attic
Walk-In Closet(s)
Ceiling Fan(s)
Walk-in Shower
Wired for Highspeed Inter
Feature Descriptions
Appliance(s)/Kitchen Equipment: Microwave, Gas Range, Dishwasher, Disposal, Pantry
Association/Condo Fees: Grounds
Days on Site: 4
Dining: Kitchen/Dining Combo
Exterior: Brick, Frame, Stone
Fireplace: Gas Logs Present
Flooring: Tile, Vinyl
Lot descriprion: Level, In Subdivision
Lot Dimensions: 0.11 acre(s)
Other Room(s): None
Parking Notes: Two Car
Sewer: Public Sewer
Water: Public Water
Listed By / Shown By
Listed By
Agency Name: Arkansas Land & Realty, Inc.
Agency Phone: 501-910-1111
Shown By
Agent Name: Boyd Anderson
Agent Phone: Cell: (501) 206-8845
Agency Title: Crye-Leike Real Estate Services

Source: Arkansas MLS
Estimate Your Payment
Estimated Payment
$ 792.93 per month $701.05 Principal & Interest $0.00 Property Tax (data not provided by mls) $91.88 Homeowner's InsuranceChange Payment Information
Privacy Policy / DMCA Notice / ADA Accessibility


This site is hosted, designed and copyright
© 1994 - 2026 by
Delta Media Group, Inc. -- Patent Pending --
46 Driftwood Lane | MLS# 26043273
This condo located at 46 Driftwood Lane, Little Rock, AR 72223 is currently listed for sale with an asking price of $315,000. This property has 2 bedrooms and 2 full baths with 1440 sq. ft. Driftwood Lane is located in the Edgewood subdivision. Search Edgewood real estate on www.heberspringsrealestate.com today.