Boyd Anderson

SQUARE FEET3,310
MLS#26029395
STATUSNew Listing
PROPERTY TYPEResidential - Single Family
SUBDIVISIONMOUNTAIN BROOK SUBDIVISION
NEIGHBORHOODLittle Rock
Property Description
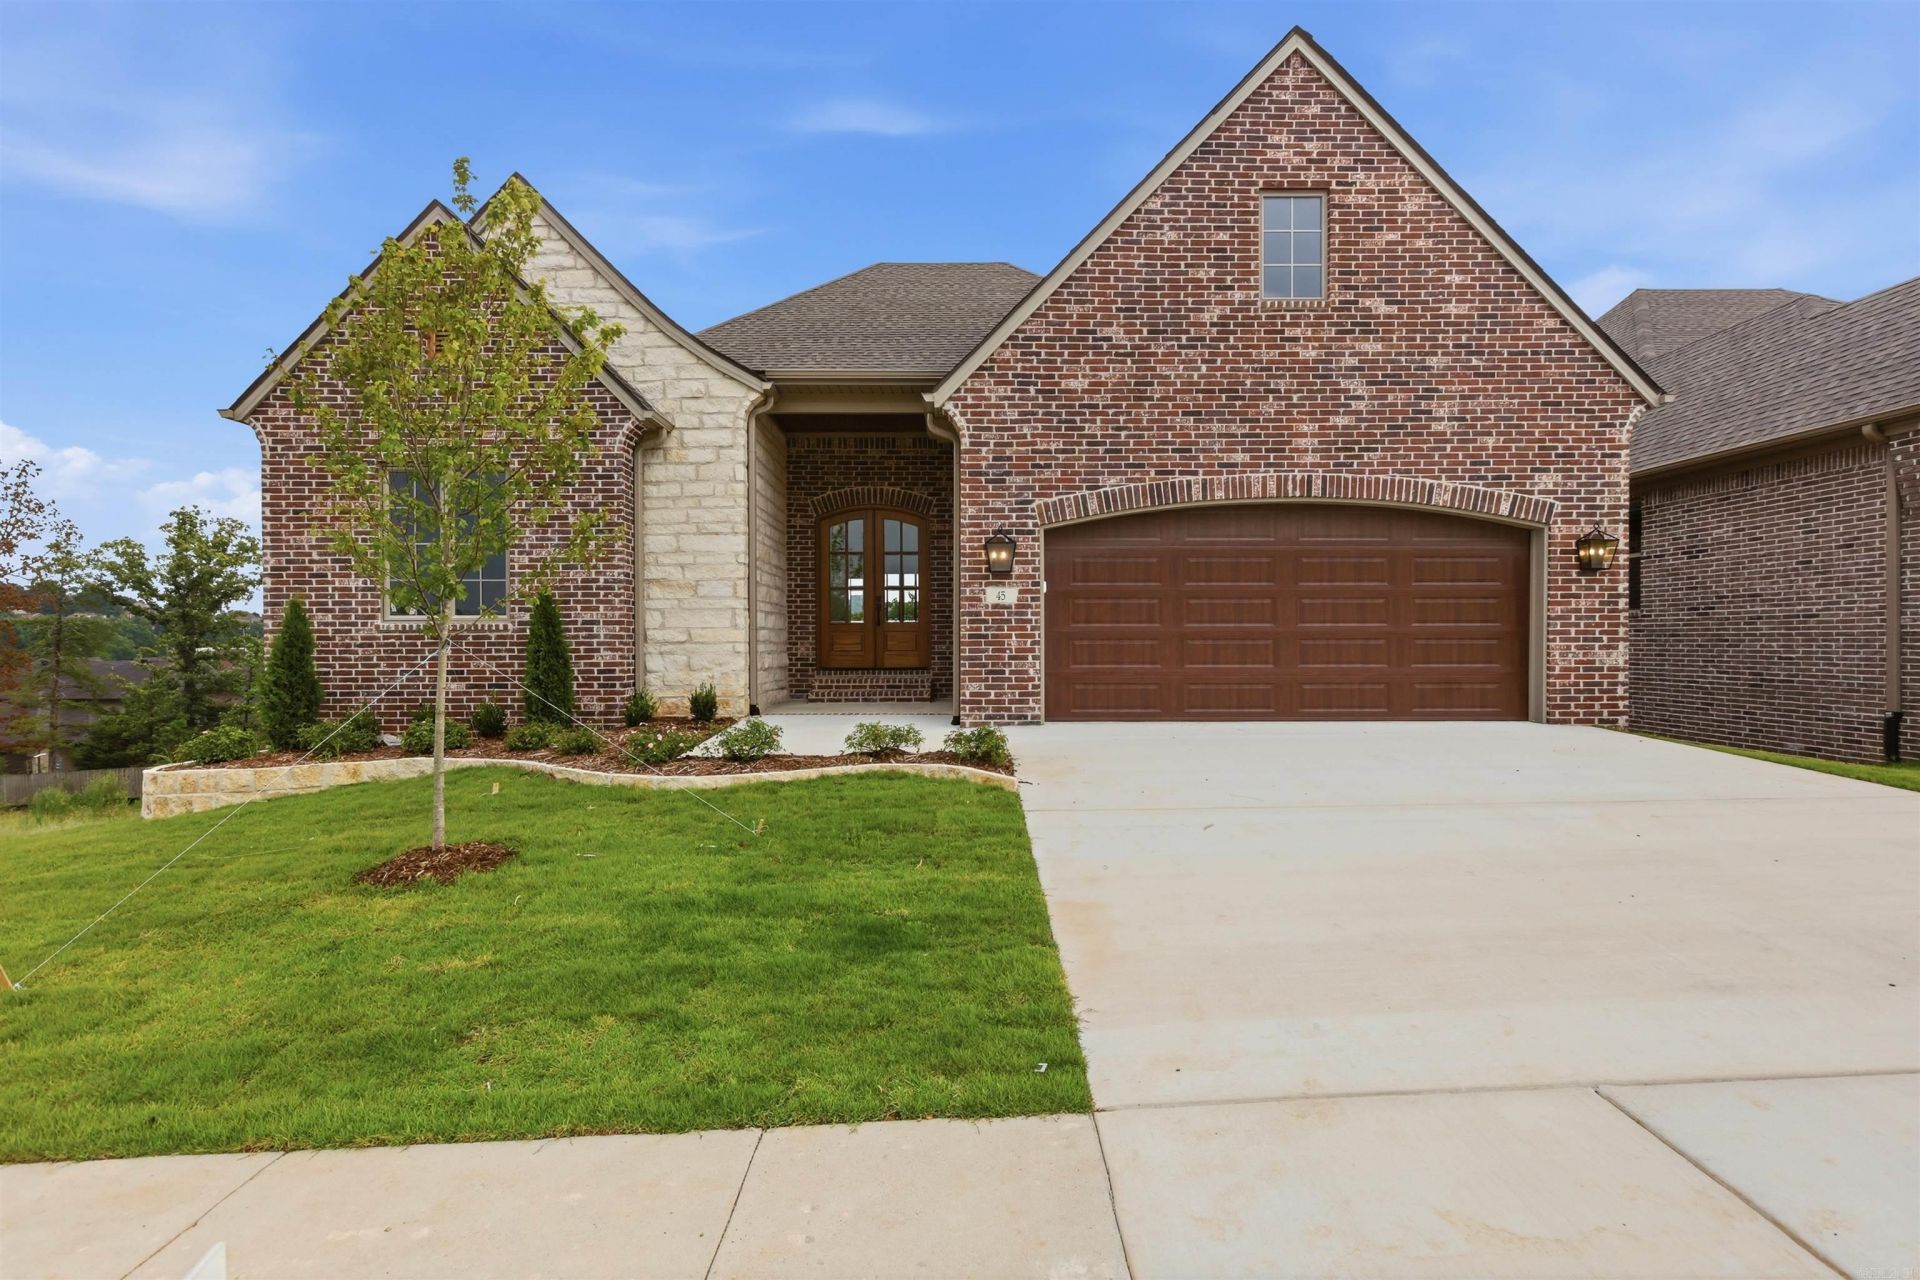
This is a beautiful brand new plan specially designed for the Mountain Brook community, ready for you to make it your own! Builder is offering a $5,000 customization credit with an acceptable offer!! Entering on the main level, you're greeted by an open foyer with 12' ceilings. There are 3 bedrooms on this level, including the primary suite! The en-suite primary bathroom feels like an oasis with an enormous walk in shower, free standing tub, and double vanities. This bathroom connects to a giant walk in closet, which leads into to the highly functional laundry room for ease in every day living. The living area is open with spacious kitchen and dedicated dining area, and it features a covered porch offering top-of-the-hill views. Downstairs you'll find a secondary living area. There is a 4th bedroom, a full bathroom, and a large flex room that accesses the massive crawl space! The crawl space is also accessible from the side of the home. Perfect for storage, or a workshop! Mountain Brook offers scenic views and a highly convenient location in West Little Rock. This home is move-in ready, and ready for you to decide on finishing touches!
Property Features
Property Type: Residential - Single Family
Cooling: Central
Heating: Central Heat
Home Style: Traditional, Craftsman
Lot Size: 0.17 Acres
Roof Type: Architectural Shingle
Stories: 2.0
Taxes: $0
Amenities
Washer Connection
Dryer Connection-Electric
Smoke Detector(s)
Floored Attic
Walk-In Closet(s)
Balcony/Loft
Built-Ins
Ceiling Fan(s)
Walk-in Shower
Porch
Guttering
Lawn Sprinkler
Covered Patio
Feature Descriptions
Appliance(s)/Kitchen Equipment: Microwave, Gas Range, Dishwasher, Disposal, Pantry, Wall Oven
Area Amenities: Mandatory Fee
Association/Condo Fees: Grounds
Days on Site: 6
Dining: Eat-In Kitchen, Kitchen/Dining Combo, Living/Dining Combo
Exterior: Brick, Stone
Fireplace: Gas Starter, Gas Logs Present
Flooring: Luxury Vinyl
Lot descriprion: Sloped, Level, Cleared, In Subdivision, Down Slope
Lot Dimensions: 0.17 acre(s)
Other Room(s): Office/Study, Game Room, Bonus Room, Laundry, Other (see remarks), Home Gym
Parking Notes: Garage, Two Car, Auto Door Opener
Sewer: Public Sewer
Water: Public Water
Listed By / Shown By
Listed By
Agency Name: Arkansas Land & Realty, Inc.
Agency Phone: 501-910-1111
Shown By
Agent Name: Boyd Anderson
Agent Phone: Cell: (501) 206-8845
Agency Title: Crye-Leike Real Estate Services

Source: Arkansas MLS
Estimate Your Payment
Estimated Payment
$ 1,699.13 per month $1,502.26 Principal & Interest $0.00 Property Tax (data not provided by mls) $196.88 Homeowner's InsuranceChange Payment Information
Privacy Policy / DMCA Notice / ADA Accessibility


This site is hosted, designed and copyright
© 1994 - 2026 by
Delta Media Group, Inc. -- Patent Pending --
45 Mountain Brook Road | MLS# 26029395
This single family home located at 45 Mountain Brook Road, Little Rock, AR 72223 is currently listed for sale with an asking price of $675,000. This property has 5 bedrooms and 3 full baths with 3310 sq. ft. Mountain Brook Road is located in the MOUNTAIN BROOK SUBDIVISION subdivision. Search MOUNTAIN BROOK SUBDIVISION real estate on www.heberspringsrealestate.com today.