Boyd Anderson

BEDS3
BATHS2 full 1 partial
SQUARE FEET2,271
MLS#26043654
STATUSNew Listing
PROPERTY TYPEResidential - Single Family
SUBDIVISIONCOUNTRY CLUB PARK
NEIGHBORHOODSHERWOOD
Property Description
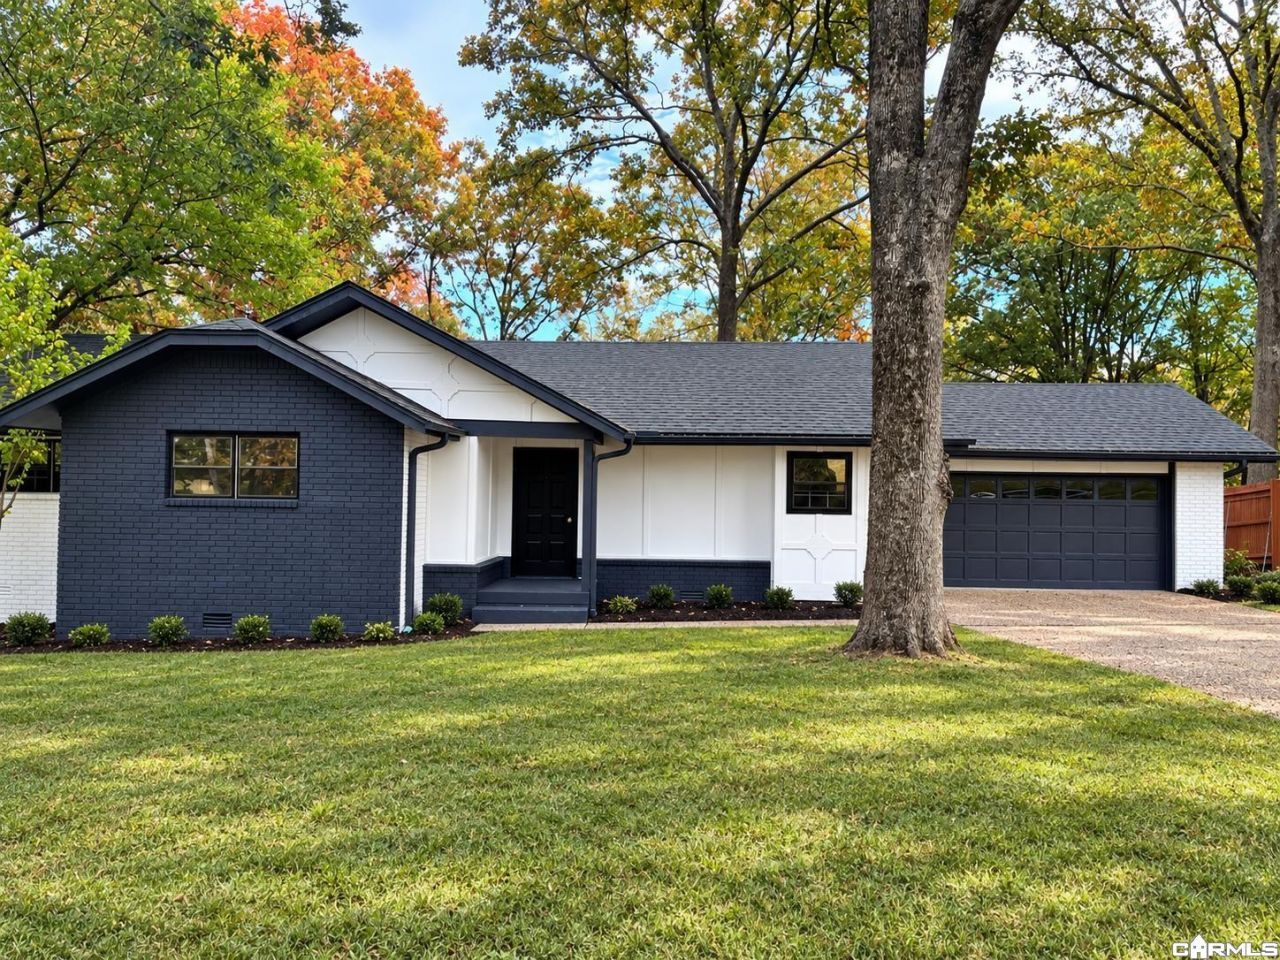
GOLF COURSE LIVING MEETS MODERN STYLE! Welcome home to beautifully remodeled living in the desirable Country Club Park neighborhood of Sherwood. This stunning 3 bedroom 2.5 baths home blends modern updates with spacious areas designed for both entertainment and every day comfort. Step inside to discover stylish LVP flooring, granite countertops and refreshed living spaces throughout. The showstoppers have to be the huge basement featuring a wet bar and wine fridge and the huge enclosed patio area. Both are perfect for hosting friends, game nights or relaxing evenings at home. Located in a golf course neighborhood, this beautifully updated home offers the perfect combination of comfort, style and entertainment. All that's missing is you!
Property Features
Property Type: Residential - Single Family
Cooling: Central
Heating: Central Heat
Home Style: Traditional
Lot Size: 0.32 Acres
Roof Type: Architectural Shingle
Taxes: $2,041
Year Built: 1973
Amenities
Wet Bar
Washer Connection
Dryer Connection-Gas
Kit Counter- Granite Slab
Deck
Covered Patio
Feature Descriptions
Appliance(s)/Kitchen Equipment: Free-Standing Stove, Dishwasher, Disposal
Area Amenities: Golf Course
Days on Site: 2
Dining: Eat-In Kitchen, Kitchen/Dining Combo, Living/Dining Combo, Separate Dining Room
Exterior: Brick & Frame Combo
Fireplace: Gas Starter
Flooring: Luxury Vinyl
Lot descriprion: In Subdivision
Lot Dimensions: 0.32 acre(s)
Other Room(s): Game Room, Bonus Room, Basement
Parking Notes: Garage
Water: Public Water
Listed By / Shown By
Listed By
Agency Name: Crye-Leike REALTORS Kanis Branch

Shown By
Agent Name: Boyd Anderson
Agent Phone: Cell: (501) 206-8845
Source: Arkansas MLS
Estimate Your Payment
Estimated Payment
$ 900.08 per month $645.41 Principal & Interest $170.08 Property Tax $84.58 Homeowner's InsuranceChange Payment Information
Privacy Policy / DMCA Notice / ADA Accessibility


This site is hosted, designed and copyright
© 1994 - 2026 by
Delta Media Group, Inc. -- Patent Pending --
44 Greenview Circle | MLS# 26043654
This single family home located at 44 Greenview Circle, Sherwood, AR 72120 is currently listed for sale by Crye-Leike REALTORS Kanis Branch, with an asking price of $290,000. This property was built in 1973 and has 3 bedrooms and 2 full and 1 partial baths with 2271 sq. ft. Greenview Circle is located in the COUNTRY CLUB PARK subdivision. Search COUNTRY CLUB PARK real estate on www.heberspringsrealestate.com today.