Boyd Anderson

SQUARE FEET3,018
MLS#26041827
STATUSActive
PROPERTY TYPEResidential - Single Family
SUBDIVISIONBARRINGTON PARK
NEIGHBORHOODJonesboro L
Property Description
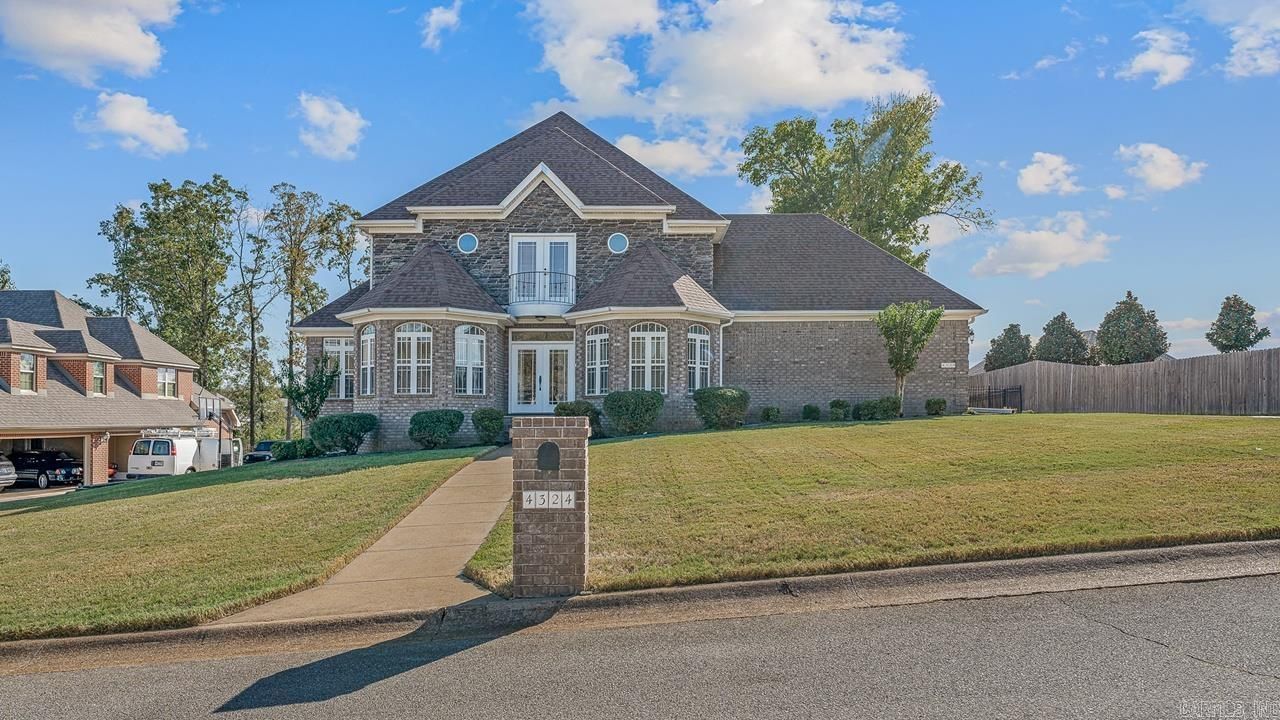
This home is priced to renovate, and the seller is offering a flooring allowance. This timeless 4-bedroom, 2.5-bath home features all-new paint throughout, a formal parlor and private office flanking the welcoming front entry, elegant mouldings, a fireplace, and a family room, formal dining room, and eat-in kitchen, all on the first floor. A walk-in pantry adds convenient storage, and the laundry room includes a half bath. Take the grand staircase up to the upper floor, and you'll find four bedrooms, including an expansive primary suite with a Juliet balcony, large walk-in closet, and spacious bath featuring a jetted tub and separate shower. Two additional bedrooms offer walk-in closets. The fourth bedroom is secluded down a quiet hallway, and a full hall bath serves the upstairs. Enjoy outdoor living with an in-ground pool, plus an all-brick workshop with an overhead door for hobbies, projects, or extra storage. A storm shelter sits beside the workshop. Iron fencing adds a classic finishing touch. *Some rooms have AI-generated flooring.
Property Features
Property Type: Residential - Single Family
Cooling: Central
Fenced: Yes
Heating: Central Heat
Home Style: Traditional
Lot Size: 0.37 Acres
Roof Type: Architectural Shingle
Stories: 2.0
Taxes: $3,671
Year Built: 2006
Amenities
Water Heater-Electric
Walk-In Closet(s)
Ceiling Fan(s)
Breakfast Bar
Inground Pool
Storm Cellar
Shop
Iron Fence
Feature Descriptions
Appliance(s)/Kitchen Equipment: Surface Range, Dishwasher, Pantry
Days on Site: 16
Dining: Breakfast Bar, Eat-In Kitchen, Separate Dining Room
Exterior: Brick
Fireplace: Electric Logs
Flooring: Tile, Wood
Lot descriprion: Sloped
Lot Dimensions: 0.37 acre(s)
Other Room(s): Den/Family Room, Formal Living Room, Laundry, Office/Study
Parking Notes: Garage, Two Car
Sewer: Public Sewer
Swimming Pool: Yes
Water: Public Water
Listed By / Shown By
Listed By
Agency Name: Halsey Real Estate
Agency Phone: 870-972-9191
Shown By
Agent Name: Boyd Anderson
Agent Phone: Cell: (501) 206-8845
Agency Title: Crye-Leike Real Estate Services

Source: Arkansas MLS
Estimate Your Payment
Estimated Payment
$ 1,362.90 per month $934.52 Principal & Interest $305.92 Property Tax $122.47 Homeowner's InsuranceChange Payment Information
Privacy Policy / DMCA Notice / ADA Accessibility


This site is hosted, designed and copyright
© 1994 - 2026 by
Delta Media Group, Inc. -- Patent Pending --
4324 Annadale Cir | MLS# 26041827
This single family home located at 4324 Annadale Cir, Jonesboro, AR 72404 is currently listed for sale with an asking price of $419,900. This property was built in 2006 and has 4 bedrooms and 2 full and 1 partial baths with 3018 sq. ft. Annadale Cir is located in the BARRINGTON PARK subdivision. Search BARRINGTON PARK real estate on www.heberspringsrealestate.com today.