Boyd Anderson

BEDS4
BATHS3 full
SQUARE FEET2,290
MLS#26029804
STATUSActive
PROPERTY TYPEResidential - Single Family
SUBDIVISIONRockwater Village Phase II
NEIGHBORHOODNORTH LITTLE ROCK (DOWNTOWN/EAST)
Property Description
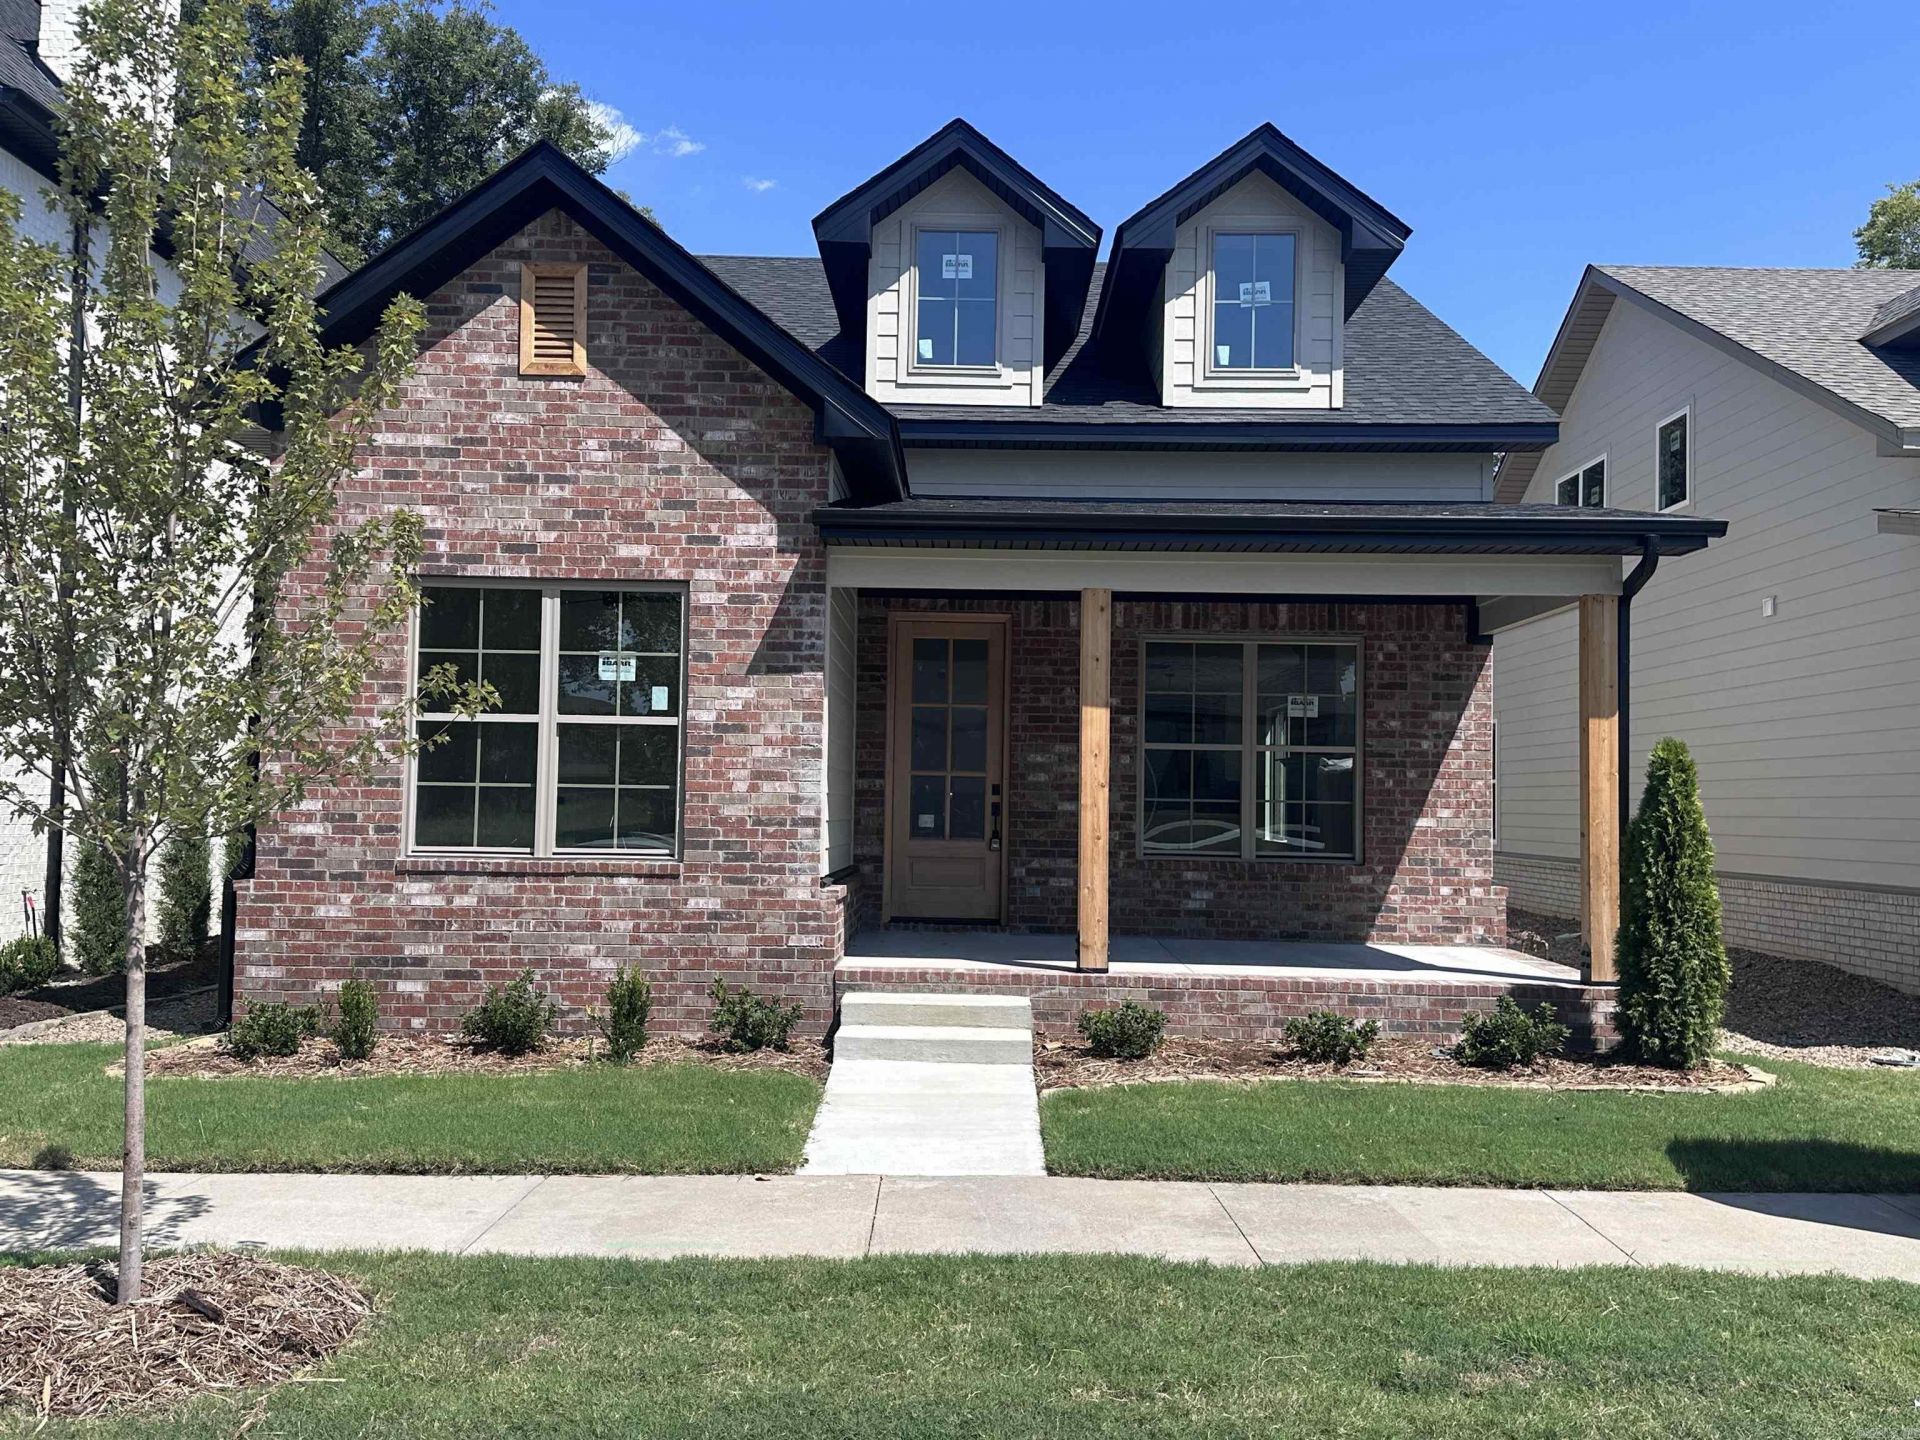
Welcome to 424 Gardens Lane in North Little Rock! This beautifully designed new construction home offers 2,290± SF of heated and cooled living space and 3,060± SF under roof, featuring 4 bedrooms, 3 full baths, and an oversized 2-car garage with a bonus play area or workshop. The open floor plan showcases custom cabinetry, solid surface countertops, stainless steel appliances, a gas cooktop, built-in wall oven, built-in microwave, pantry cabinets, and a spacious living area with a vented gas log fireplace. The private primary suite features a luxurious tiled walk-in shower and quality finishes throughout. Built for comfort and efficiency, this home includes foam insulation in the exterior walls, a high-efficiency HVAC system with fresh-air intake ventilation, and upgraded energy-saving features designed to provide year-round comfort and lower utility costs. Conveniently located near shopping, dining, schools, and major highways, this home offers the perfect combination of quality craftsmanship, modern amenities, and exceptional value. Schedule your private showing today!
Property Features
Property Type: Residential - Single Family
Heating: Heat Pump
Home Style: Craftsman
Lot Size: 0.12 Acres
Roof Type: Architectural Shingle
Stories: 2.0
Taxes: $1,013
Amenities
Washer Connection
Dryer Connection-Electric
Water Heater-Gas
Walk-In Closet(s)
Ceiling Fan(s)
Walk-in Shower
Breakfast Bar
Patio
Porch
Guttering
Lawn Sprinkler
Feature Descriptions
Appliance(s)/Kitchen Equipment: Microwave, Gas Range, Dishwasher, Disposal, Wall Oven
Association/Condo Fees: Grounds
Days on Site: 51
Dining: Eat-In Kitchen
Exterior: Brick, Brick & Frame Combo, Hardie Board
Fireplace: Gas Logs Present
Flooring: Carpet, Tile, Luxury Vinyl
Lot descriprion: In Subdivision
Lot Dimensions: 0.12 acre(s)
Other Room(s): Bonus Room
Parking Notes: Garage, Two Car
Sewer: Public Sewer
Water: Public Water
Listed By / Shown By
Listed By
Agency Name: Riverwalk Real Estate
Agency Phone: 479-530-5060
Shown By
Agent Name: Boyd Anderson
Agent Phone: Cell: (501) 206-8845
Agency Title: Crye-Leike Real Estate Services

Source: Arkansas MLS
Estimate Your Payment
Estimated Payment
$ 1,267.26 per month $1,045.79 Principal & Interest $84.42 Property Tax $137.05 Homeowner's InsuranceChange Payment Information
Privacy Policy / DMCA Notice / ADA Accessibility


This site is hosted, designed and copyright
© 1994 - 2026 by
Delta Media Group, Inc. -- Patent Pending --
424 Gardens Lane | MLS# 26029804
This single family home located at 424 Gardens Lane, North Little Rock, AR 72114 is currently listed for sale with an asking price of $469,900. This property has 4 bedrooms and 3 full baths with 2290 sq. ft. Gardens Lane is located in the Rockwater Village Phase II subdivision. Search Rockwater Village Phase II real estate on www.heberspringsrealestate.com today.