Boyd Anderson

BEDS5
BATHS4 full 1 partial
SQUARE FEET5,865
MLS#26036893
STATUSNew Listing
PROPERTY TYPEResidential - Single Family
SUBDIVISIONWESTPOINTE NORTH
NEIGHBORHOODBRYANT
Property Description
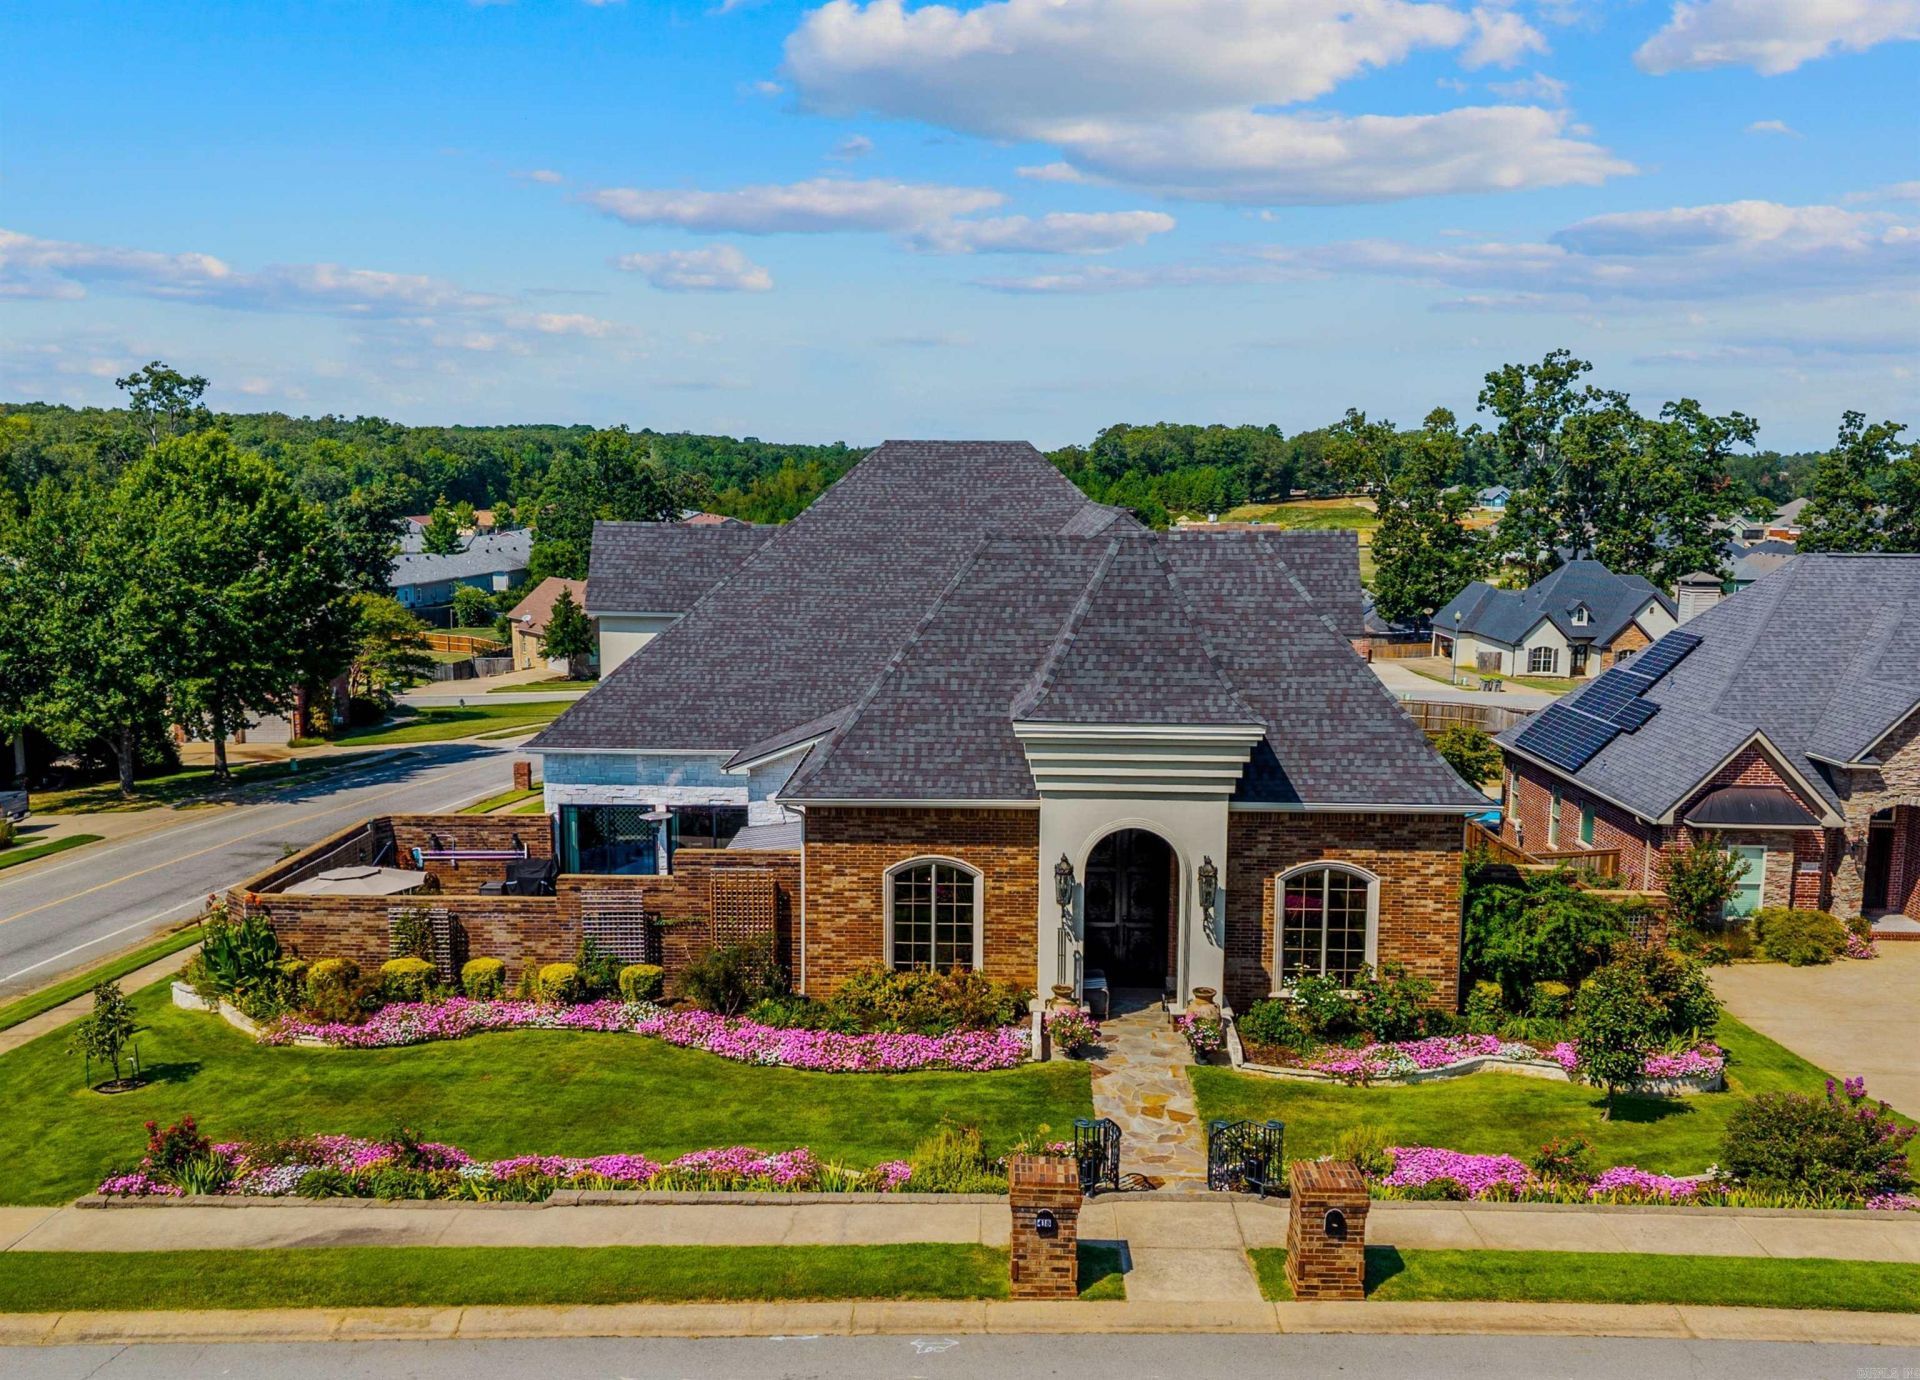
From the moment you step through the impressive 12-foot iron entry doors, you???ll see what makes this home so special! Soaring 13-foot ceilings and beautiful hardwood floors set the tone for a spacious, versatile floor plan featuring a large living room and den, separate dining room, wet bar, and butler???s pantry. The dream chef???s kitchen has been beautifully updated with new cabinetry, quartz countertops, huge island, 6-burner gas range, 3 ovens, separate ice maker, and trash compactor. The oversized primary suite features exceptional closet space and a luxurious bath with separate vanities, walk-in shower, soaker tub, and huge dresser island. An en-suite guest bedroom is also conveniently located downstairs. Upstairs are 3 bedrooms and 2 full baths, including an oversized bedroom with kitchenette???perfect for an in-law suite, game room, or guest retreat. Outside, extensive landscaping and a sprinkler system surround the home. The in-ground pool, surrounded by a fully heated and cooled sunroom, creates an incredible space to enjoy year-round! See attached documents and agent remarks for additional updates and information.
Property Features
Property Type: Residential - Single Family
Cooling: Central
Fenced: Yes
Heating: Central Heat
Home Style: Traditional
Lot Size: 0.32 Acres
Roof Type: Architectural Shingle
Stories: 2.0
Taxes: $6,384
Year Built: 2008
Amenities
Wet Bar
Washer Connection
Dryer Connection-Electric
Water Heater-Gas
Smoke Detector(s)
Window Treatments
Floored Attic
Walk-In Closet(s)
Handicapped Design
Walk-in Shower
Fully Fenced
Outside Storage Area
Inground Pool
Guttering
Lawn Sprinkler
Brick Fence
Wood Fence
Feature Descriptions
Appliance(s)/Kitchen Equipment: Built-In Stove, Double Oven, Gas Range, Dishwasher, Disposal, Trash Compactor, Pantry, Refrigerator-Stays, Ice Maker Connection, Bar/Fridge, Wall Oven, Freezer, Ice Machine, Warming Drawer
Dining: Separate Dining Room, Eat-In Kitchen
Exterior: Brick, Stucco, Stone
Fireplace: Gas Logs Present
Flooring: Wood, Tile, Laminate
Lot descriprion: Level, Corner Lot, Extra Landscaping, In Subdivision
Lot Dimensions: 0.32 acre(s)
Other Room(s): Formal Living Room, Den/Family Room, In-Law Quarters, Sun Room, Laundry
Parking Notes: Garage, Parking Pads, Two Car, Side Entry
Sewer: Public Sewer
Swimming Pool: Yes
Water: Public Water
Local Schools
High School: Bryant
Middle School: Bethel
Elementary School: Collegeville
Listed By / Shown By
Listed By
Agency Name: Baxley-Penfield-Moudy Realtors
Agency Phone: 501-315-5000
Shown By
Agent Name: Boyd Anderson
Agent Phone: Cell: (501) 206-8845
Agency Title: Crye-Leike Real Estate Services

Source: Arkansas MLS
Estimate Your Payment
Estimated Payment
$ 2,797.26 per month $2,002.79 Principal & Interest $532.00 Property Tax $262.47 Homeowner's InsuranceChange Payment Information
Privacy Policy / DMCA Notice / ADA Accessibility


This site is hosted, designed and copyright
© 1994 - 2026 by
Delta Media Group, Inc. -- Patent Pending --
418 Suncrest Street | MLS# 26036893
This single family home located at 418 Suncrest Street, Bryant, AR 72022 is currently listed for sale with an asking price of $899,900. This property was built in 2008 and has 5 bedrooms and 4 full and 1 partial baths with 5865 sq. ft. Suncrest Street is located in the WESTPOINTE NORTH subdivision. Search WESTPOINTE NORTH real estate on www.heberspringsrealestate.com today.