Boyd Anderson

BEDS3
BATHS2 full 2 partial
SQUARE FEET2,907
MLS#26036863
STATUSActive
PROPERTY TYPEResidential - Single Family
SUBDIVISIONSage Meadows
NEIGHBORHOODJonesboro C
Property Description
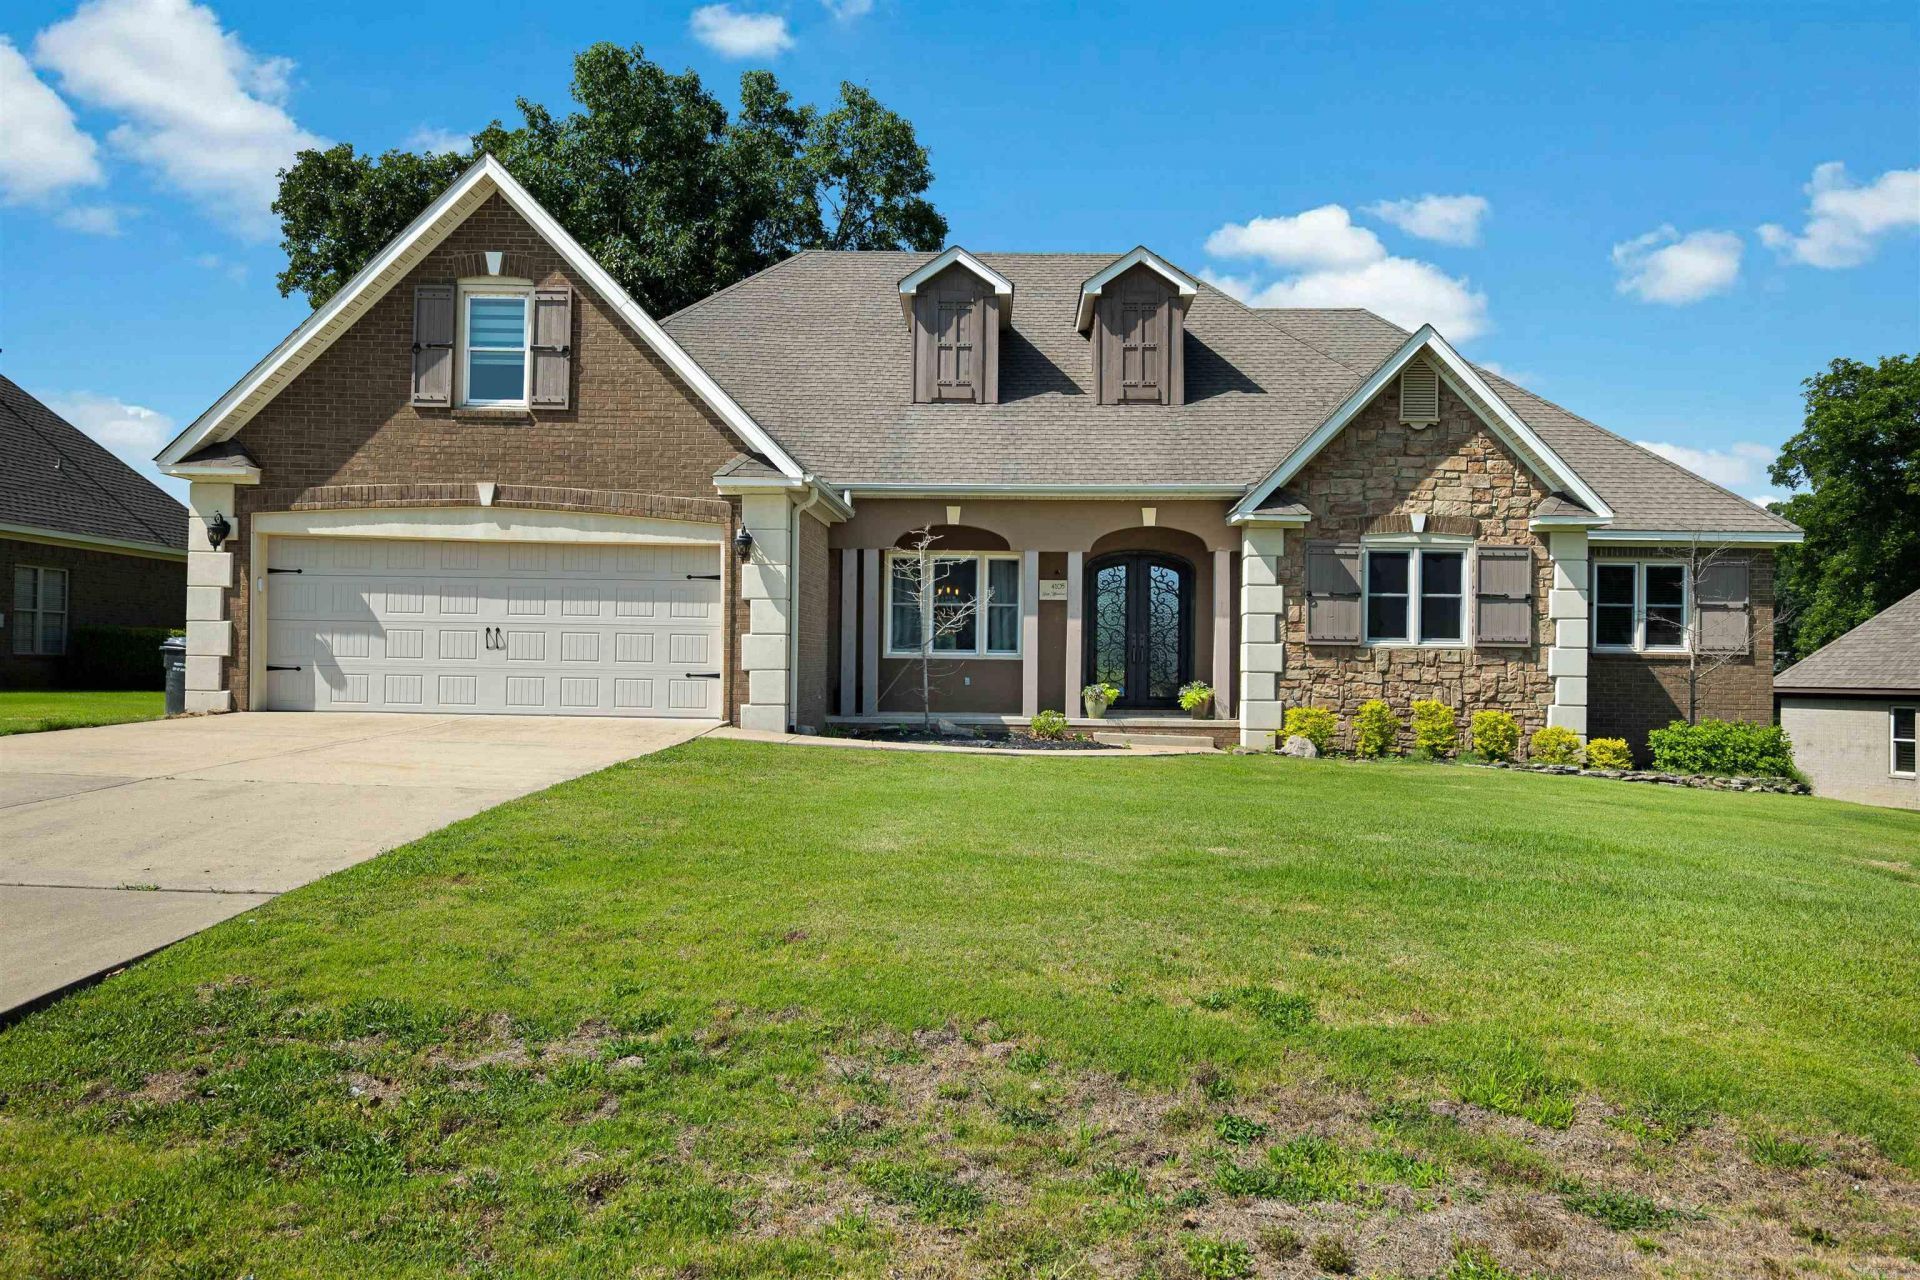
Welcome to the market 4105 Sage Meadows Blvd, Jonesboro, AR 72405, a spectacular golf course property located on the 8th fairway in the highly desirable Sage Meadows community! This 2,907 +/- square foot custom built home is situated on a 0.31 +/- acre lot offering stunning views and is the perfect blend of comfort, style, and location. Three bedrooms located on the same side of the home with two full bathrooms, an extra half bath downstairs, and a bonus room upstairs, added in 2024, along with a half bath all with its own private entrance through the garage. Inside, you'll find spacious living areas, tile floors that look like hardwood, an inviting layout, and the abundance of tall windows allowing plenty of natural light throughout. *Some ai photos. Enjoy peaceful mornings and relaxing evenings overlooking the amazing views of the golf course from your own backyard. Conveniently located near everything Jonesboro has to offer. Whether you're an avid golfer or simply love scenic surroundings, this property delivers exceptional lifestyle and curb appeal in one of Jonesboro's premier neighborhoods. You will LOVE all this home has to offer! Call today for your private showing!
Property Features
Property Type: Residential - Single Family
Basement: None
Cooling: Central
Fenced: Yes
Fireplaces: 2
Heating: Central Heat
Lot Size: 0.31 Acres
Roof Type: Architectural Shingle
Stories: 2.0
Taxes: $2,657
Amenities
Security System
Built-Ins
Ceiling Fan(s)
Breakfast Bar
Deck
Fully Fenced
Lawn Sprinkler
Iron Fence
Feature Descriptions
Appliance(s)/Kitchen Equipment: Microwave, Gas Range, Surface Range, Dishwasher, Disposal
Area Amenities: Clubhouse, Golf Course, Playground, Swimming Pool(s)
Days on Site: 52
Dining: Breakfast Bar, Kitchen/Dining Combo, Separate Dining Room
Exterior: Brick, Stone
Fireplace: Gas Starter, Other (see remarks), Two
Flooring: Luxury Vinyl, Tile
Lot descriprion: Level, Extra Landscaping, In Subdivision, Common to Golf Course, Golf View
Lot Dimensions: 0.31 acre(s)
Other Room(s): Bonus Room, Den/Family Room, Laundry
Parking Notes: Garage, Two Car
Security: yes
Sewer: Public Sewer
Special View Info: Golf
Water: Public Water
Local Schools
High School: NETTLETON
Middle School: NETTLETON
Elementary School: NETTLETON
Listed By / Shown By
Listed By
Agency Name: Coldwell Banker Village Communities
Agency Phone: 870-935-7800
Shown By
Agent Name: Boyd Anderson
Agent Phone: Cell: (501) 206-8845
Agency Title: Crye-Leike Real Estate Services

Source: Arkansas MLS
Estimate Your Payment
Estimated Payment
$ 1,290.99 per month $945.64 Principal & Interest $221.42 Property Tax $123.93 Homeowner's InsuranceChange Payment Information
Privacy Policy / DMCA Notice / ADA Accessibility


This site is hosted, designed and copyright
© 1994 - 2026 by
Delta Media Group, Inc. -- Patent Pending --
4105 Sage Meadows Boulevard | MLS# 26036863
This single family home located at 4105 Sage Meadows Boulevard, Jonesboro, AR 72405 is currently listed for sale with an asking price of $424,900. This property has 3 bedrooms and 2 full and 2 partial baths with 2907 sq. ft. Sage Meadows Boulevard is located in the Sage Meadows subdivision. Search Sage Meadows real estate on www.heberspringsrealestate.com today.