Boyd Anderson

BEDS4
BATHS2 full
SQUARE FEET1,795
MLS#26036918
STATUSNew Listing
PROPERTY TYPEResidential - Single Family
SUBDIVISIONSAGE MEADOWS
NEIGHBORHOODJonesboro C
Property Description
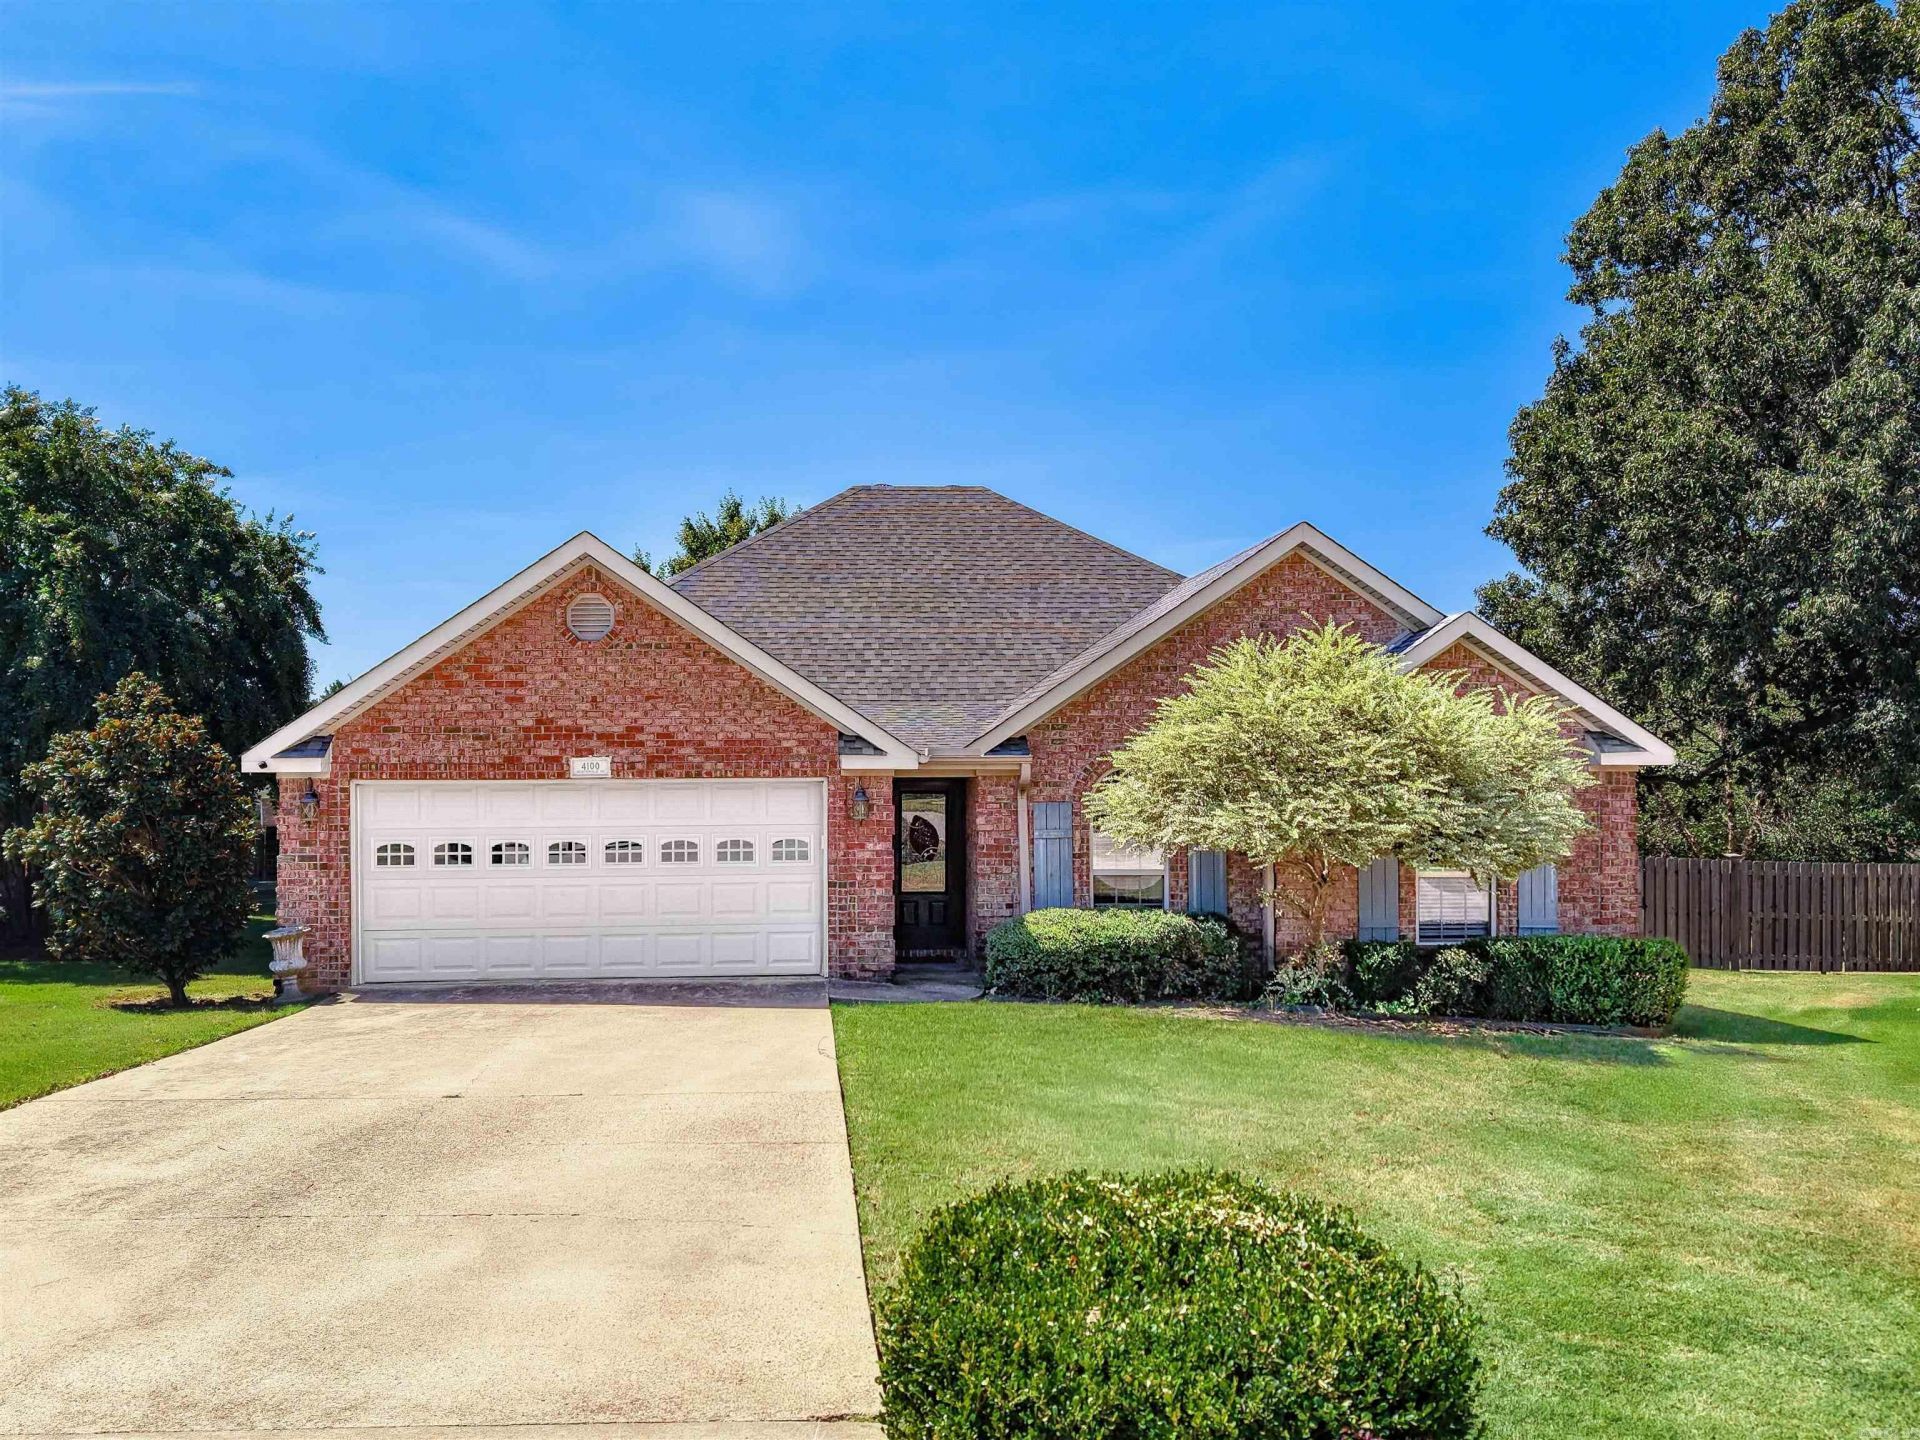
Welcome to this beautiful 4-bedroom, 2-bath home in the desirable Sage Meadows Subdivision, offering approximately 1,795 square feet of comfortable living space on a quiet cul-de-sac. This inviting home features a beautiful primary bedroom, a spacious layout, and wonderful outdoor living areas designed for relaxing and entertaining. Enjoy the amazing screened-in porch with additional decking overlooking a large, fully fenced backyard perfect for gatherings, pets, play, or simply enjoying the outdoors. Recent updates and care include a new roof and a newer HVAC with maintenance program for added peace of mind. Located in a golf course community, Sage Meadows offers sought-after neighborhood amenities including a community swimming pool, tennis/pickleball courts, a basketball court, and a playground. This home combines comfort, convenience, and community living in one exceptional package.
Property Features
Property Type: Residential - Single Family
Cooling: Central
Fenced: Yes
Heating: Central Heat
Home Style: Traditional
Roof Type: Architectural Shingle
Stories: 1.0
Taxes: $2,169
Year Built: 2009
Amenities
Dryer-Stays
Water Heater-Electric
Smoke Detector(s)
Built-Ins
Ceiling Fan(s)
Breakfast Bar
Patio
Deck
Screened Porch
Wood Fence
Feature Descriptions
Appliance(s)/Kitchen Equipment: Microwave, Electric Range, Dishwasher, Disposal, Refrigerator-Stays, Convection Oven
Area Amenities: Swimming Pool(s)
Dining: Breakfast Bar
Exterior: Brick
Fireplace: None
Flooring: Concrete
Lot descriprion: Cul-de-sac
Other Room(s): Laundry
Parking Notes: Garage, Two Car, Auto Door Opener
Sewer: Public Sewer
Water: Public Water
Local Schools
High School: NETTLETON
Middle School: NETTLETON
Elementary School: NETTLETON
Listed By / Shown By
Listed By
Agency Name: Coldwell Banker Village Communities
Agency Phone: 870-935-7800
Shown By
Agent Name: Boyd Anderson
Agent Phone: Cell: (501) 206-8845
Agency Title: Crye-Leike Real Estate Services

Source: Arkansas MLS
Estimate Your Payment
Estimated Payment
$ 998.60 per month $723.09 Principal & Interest $180.75 Property Tax $94.76 Homeowner's InsuranceChange Payment Information
Privacy Policy / DMCA Notice / ADA Accessibility


This site is hosted, designed and copyright
© 1994 - 2026 by
Delta Media Group, Inc. -- Patent Pending --
4100 Wetherford Cove | MLS# 26036918
This single family home located at 4100 Wetherford Cove, Jonesboro, AR 72405 is currently listed for sale with an asking price of $324,900. This property was built in 2009 and has 4 bedrooms and 2 full baths with 1795 sq. ft. Wetherford Cove is located in the SAGE MEADOWS subdivision. Search SAGE MEADOWS real estate on www.heberspringsrealestate.com today.