Boyd Anderson

BEDS5
BATHS2 full
SQUARE FEET2,126
MLS#26039675
STATUSActive
PROPERTY TYPEResidential - Single Family
SUBDIVISIONMetes & Bounds
NEIGHBORHOODJONESBORO (600) outside city limits
Property Description
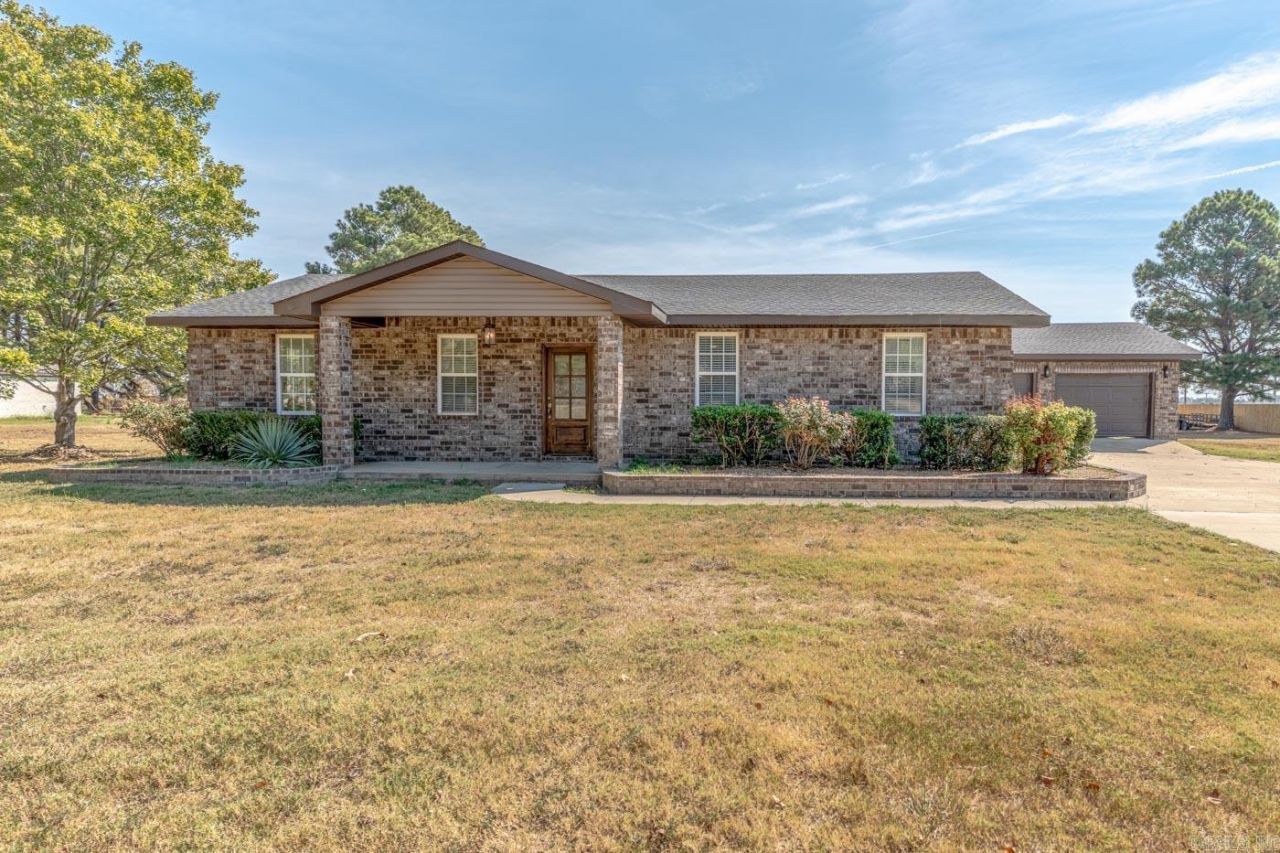
Welcome to Market 4049 Highway 163 in Jonesboro, AR, located outside the city limits in the Valley View School District. Sitting on 1.15 +/- ac, this 2,126 sf traditional ranch is wrapped in brick, topped w/ architectural shingles, and accented by gorgeous landscaping, a covered front porch, screened back patio, and 2-car attached garage. Inside youâ??ll find 5 BR, 2 BA, wood plank tile flooring throughout, built-ins, decorative light fixtures, ceiling fans, and an open concept living/dining/kitchen area. The kitchen features granite countertops, a granite-topped island w/ bar seating, walk-in pantry, electric cooktop, and microwave. The master suite features a walk-in closet, tiled walk-in shower, and jet tub. You'll love the built-in safe room closet. Out back is the inground swimming pool w/ diving board, iron fencing, and views of surrounding farmland. A wired, floored, and plumbed detached garage w/ overhead doors provides additional space for vehicles, equipment, storage, or projects. Conveniently located off of Hwy 163 with easy access to Hwy 1 and I-555. Call today to make this country house your home.
Property Features
Property Type: Residential - Single Family
Basement: None
Cooling: Central
Fenced: Yes
Heating: Central Heat
Home Style: Traditional, Ranch
Lot Size: 1.15 Acres
Roof Type: Architectural Shingle
Stories: 1.0
Taxes: $3,301
Amenities
Dry Bar
Washer Connection
Dryer Connection-Electric
Water Heater-Electric
Whirlpool/Hot Tub/Spa
Smoke Detector(s)
Walk-In Closet(s)
Built-Ins
Ceiling Fan(s)
Walk-in Shower
Breakfast Bar
Kit Counter- Granite Slab
Patio
Screened Porch
Porch
Partially Fenced
Outside Storage Area
Inground Pool
Shop
Iron Fence
Covered Patio
Feature Descriptions
Appliance(s)/Kitchen Equipment: Microwave, Surface Range, Pantry
Days on Site: 31
Dining: Breakfast Bar, Kitchen/Dining Combo, Living/Dining Combo
Exterior: Brick
Fireplace: None
Flooring: Tile
Lot descriprion: Level, Extra Landscaping, Not in Subdivision
Lot Dimensions: 1.15 acre(s)
Other Room(s): Formal Living Room, Laundry, Safe/Storm Room
Parking Notes: Garage, Two Car
Sewer: Septic
Swimming Pool: Yes
Water: Public Water
Local Schools
High School: VALLEY VIEW
Middle School: VALLEY VIEW
Elementary School: VALLEY VIEW
Listed By / Shown By
Listed By
Agency Name: Compass Rose Realty
Agency Phone: 870-336-1008
Shown By
Agent Name: Boyd Anderson
Agent Phone: Cell: (501) 206-8845
Agency Title: Crye-Leike Real Estate Services

Source: Arkansas MLS
Estimate Your Payment
Estimated Payment
$ 1,155.86 per month $778.73 Principal & Interest $275.08 Property Tax $102.05 Homeowner's InsuranceChange Payment Information
Privacy Policy / DMCA Notice / ADA Accessibility


This site is hosted, designed and copyright
© 1994 - 2026 by
Delta Media Group, Inc. -- Patent Pending --
4049 Highway 163 | MLS# 26039675
This single family home located at 4049 Highway 163, Jonesboro, AR 72404 is currently listed for sale with an asking price of $349,900. This property has 5 bedrooms and 2 full baths with 2126 sq. ft. Highway 163 is located in the Metes & Bounds subdivision. Search Metes & Bounds real estate on www.heberspringsrealestate.com today.