Boyd Anderson

BEDS4
BATHS2 full
SQUARE FEET1,900
MLS#26029115
STATUSUnder Contract
PROPERTY TYPEResidential - Single Family
SUBDIVISIONSPRINGWATER
NEIGHBORHOODSHERIDAN SCHOOLS (SALINE COUNTY)
Property Description
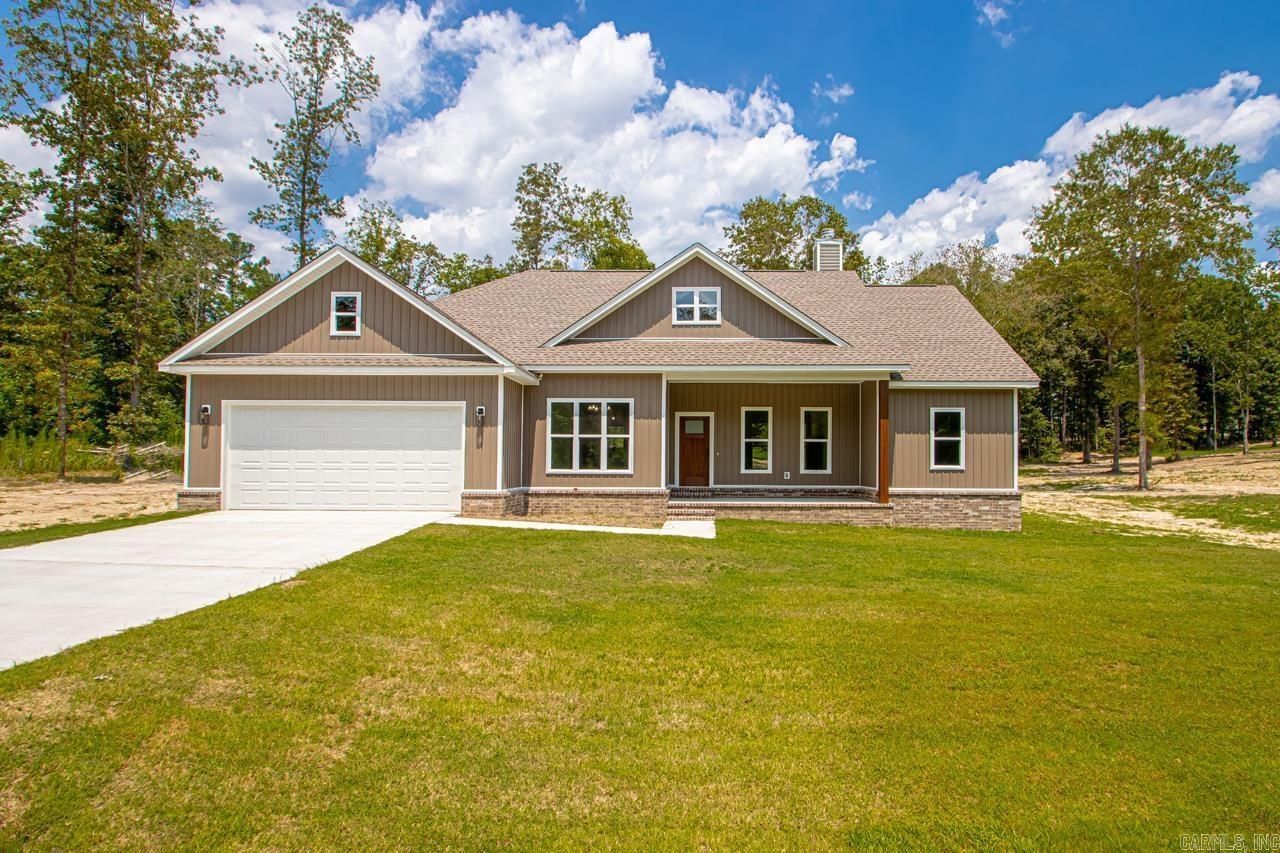
Welcome to your dream home in a highly sought-after neighborhood! This impeccably maintained, one-year-old all-electric residence features an open-concept living area with a wood-burning fireplace and a split-bedroom floor plan that ensures privacy for the massive primary suite. The home is pet-free and smoke-free, offering premium storage with a walk-in pantry and a dedicated laundry room. Exterior highlights include a private backyard oasis with a 7-foot privacy fence and koi ponds, plus a gorgeous 300-square-foot sunroom addition. Located in a charming well desired community with low taxes, no HOA fees, and energy-efficient insulated windows, you are conveniently positioned just 20 minutes from downtown Little Rock or Bryant.
Property Features
Property Type: Residential - Single Family
Cooling: Central
Heating: Central Heat
Home Style: Craftsman
Lot Size: 1.16 Acres
Roof Type: Architectural Shingle
Stories: 1.0
Taxes: $3,270
Year Built: 2025
Amenities
Washer Connection
Dryer Connection-Electric
Water Heater-Electric
Walk-In Closet(s)
Ceiling Fan(s)
Walk-in Shower
Kit Counter- Granite Slab
Patio
Porch
Covered Patio
Feature Descriptions
Appliance(s)/Kitchen Equipment: Microwave, Electric Range, Dishwasher, Disposal, Pantry, Ice Maker Connection, Wall Oven
Days on Site: 9
Dining: Kitchen/Dining Combo
Exterior: Brick & Frame Combo, Metal/Vinyl Siding
Fireplace: Woodburning-Prefab.
Flooring: Tile, Luxury Vinyl
Lot descriprion: Level, In Subdivision
Lot Dimensions: 1.16 acre(s)
Other Room(s): Laundry
Parking Notes: Garage, Two Car
Sewer: Septic
Water: Public Water
Local Schools
High School: Sheridan
Middle School: East End
Elementary School: East End
Listed By / Shown By
Listed By
Agency Name: Truman Ball Real Estate
Agency Phone: 501-847-4900
Shown By
Agent Name: Boyd Anderson
Agent Phone: Cell: (501) 206-8845
Agency Title: Crye-Leike Real Estate Services

Source: Arkansas MLS
Estimate Your Payment
Estimated Payment
$ 1,191.29 per month $812.33 Principal & Interest $272.50 Property Tax $106.46 Homeowner's InsuranceChange Payment Information
Privacy Policy / DMCA Notice / ADA Accessibility


This site is hosted, designed and copyright
© 1994 - 2026 by
Delta Media Group, Inc. -- Patent Pending --
4020 Shelby Will Court | MLS# 26029115
This single family home located at 4020 Shelby Will Court, Hensley, AR 72065 is currently listed for sale with an asking price of $365,000. This property was built in 2025 and has 4 bedrooms and 2 full baths with 1900 sq. ft. Shelby Will Court is located in the SPRINGWATER subdivision. Search SPRINGWATER real estate on www.heberspringsrealestate.com today.