Boyd Anderson

SQUARE FEET1,576
MLS#26026950
STATUSUnder Contract
PROPERTY TYPEResidential - Single Family
SUBDIVISIONHuesca
NEIGHBORHOODHOT SPRINGS VILLAGE (JESSIEVILLE SD)
Property Description
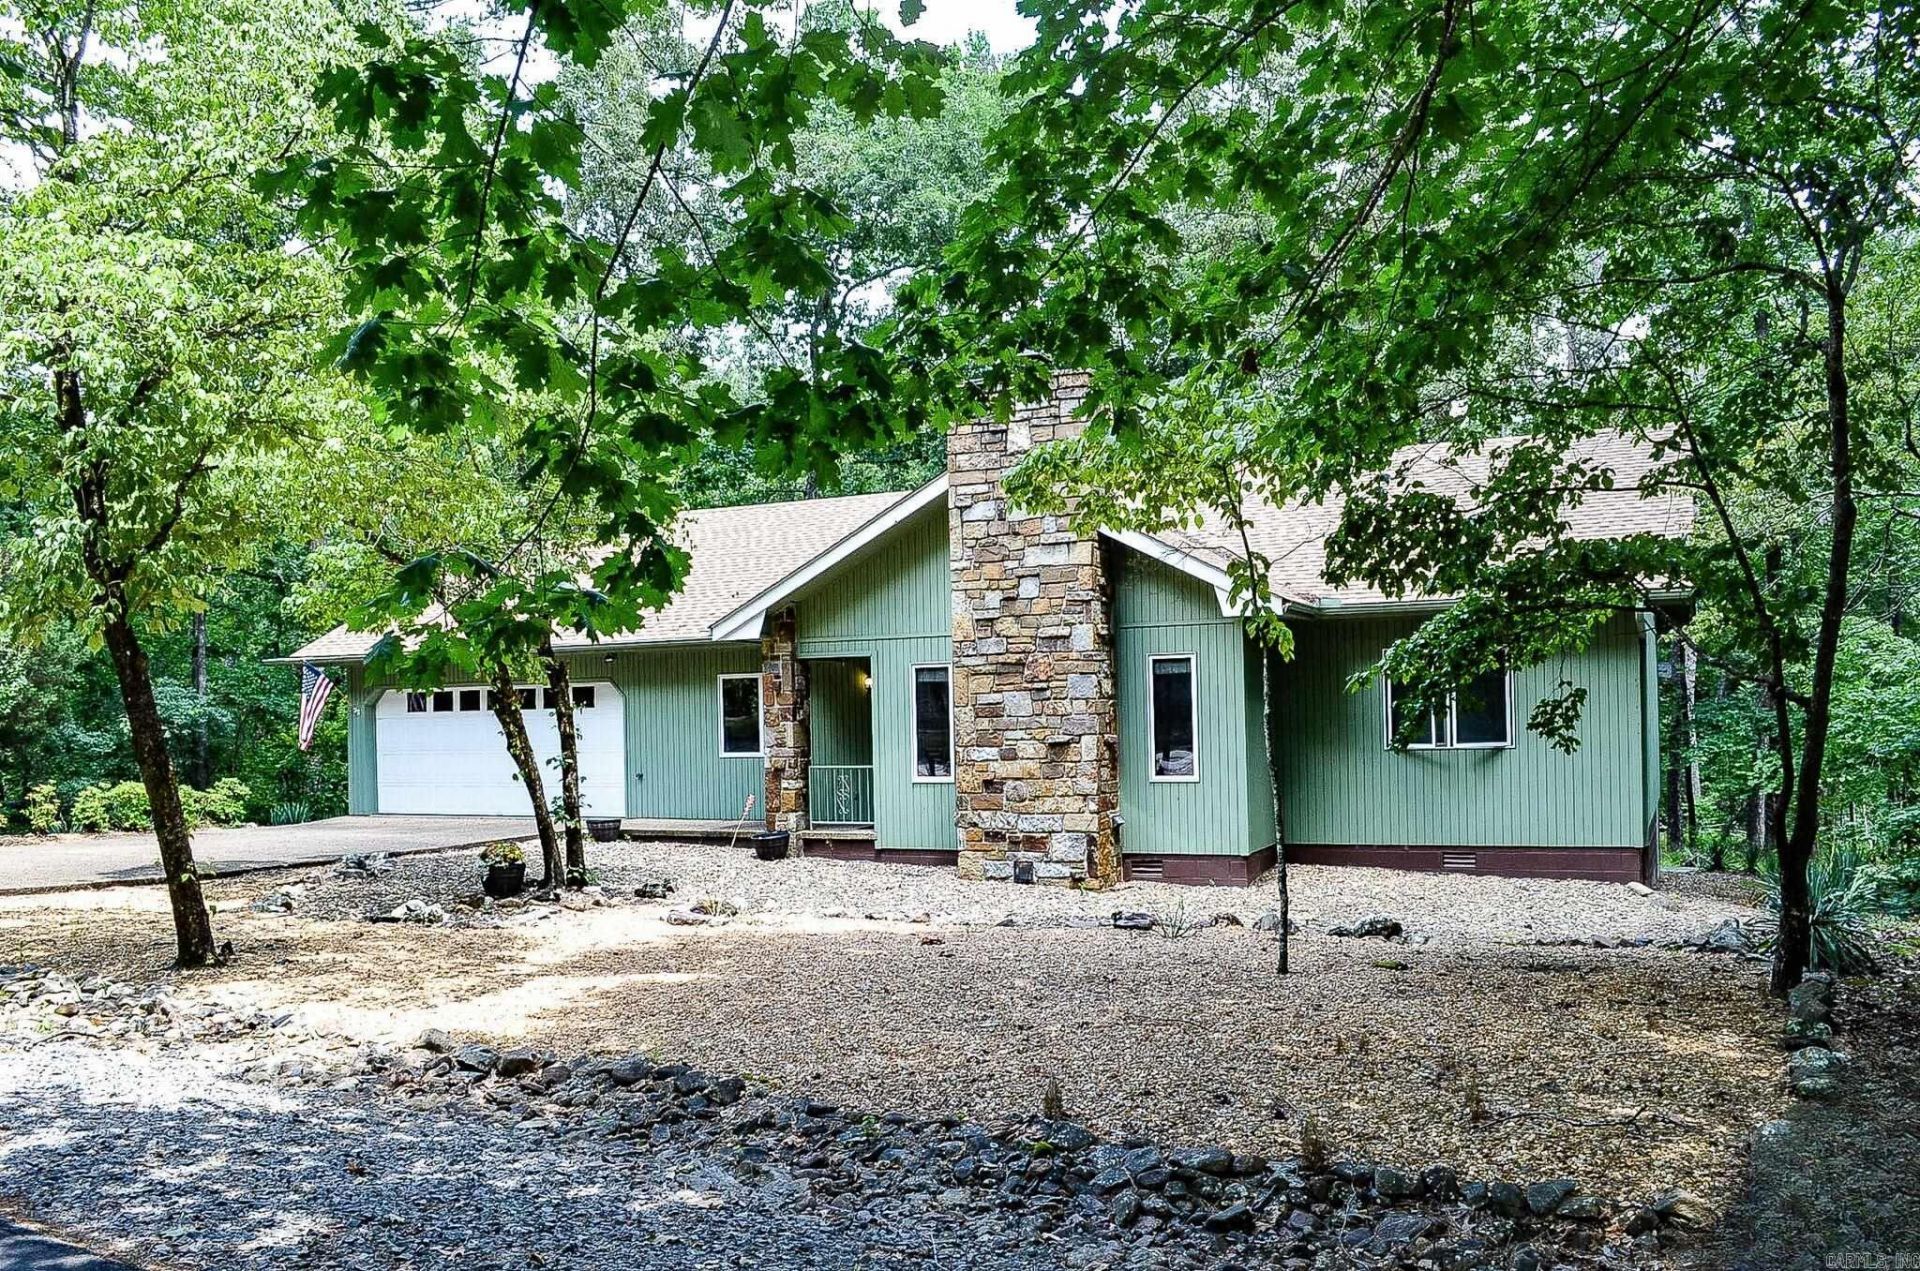
Charming home ready to meet new owner! Located in beautiful Hot Springs Village, this 1576 sf, split plan has 3 bedrooms and 2 bathrooms. Features include: New Roof (2025), Newer Water Heater (2024), Heat Pump Motor Replaced (2025), Granite Countertops in Kitchen, Wood-burning Fireplace with Removable Electric Insert, Fenced Area in Backyard, Easy Maintenance Landscaping, Workbench and Extra Storage in 2-car Garage. The back deck is the perfect place for enjoying nature with your morning coffee or an evening beverage with friends. Welcome home! SEE AGENT REMARKS.
Property Features
Property Type: Residential - Single Family
Cooling: Central
Fenced: Yes
Heating: Central Heat
Home Style: Traditional
Lot Size: 0.24 Acres
Roof Type: Architectural Shingle
Stories: 1.0
Taxes: $819
Year Built: 1994
Amenities
Washer Connection
Dryer Connection-Electric
Water Heater-Electric
Whirlpool/Hot Tub/Spa
Kit Counter- Granite Slab
Deck
Partially Fenced
Guttering
Chain Link
Feature Descriptions
Appliance(s)/Kitchen Equipment: Electric Range, Free-Standing Stove
Area Amenities: Fitness/Bike Trail, Gated Entrance, Golf Course, Mandatory Fee, Marina, Picnic Area, Playground, Swimming Pool(s), Tennis Court(s)
Days on Site: 121
Dining: Eat-In Kitchen, Living/Dining Combo
Exterior: Stone, Wood
Fireplace: Woodburning-Site-Built
Flooring: Carpet, Tile, Wood
Lot descriprion: Level, Wooded, In Subdivision
Lot Dimensions: 0.24 acre(s)
Other Room(s): Bonus Room, Great Room, Laundry, Office/Study
Parking Notes: Garage, Two Car
Sewer: Public Sewer
Wooded: Yes
Listed By / Shown By
Listed By
Agency Name: McGraw Realtors - HSV
Agency Phone: 501-922-0707
Shown By
Agent Name: Boyd Anderson
Agent Phone: Cell: (501) 206-8845
Agency Title: Crye-Leike Real Estate Services

Source: Arkansas MLS
Estimate Your Payment
Estimated Payment
$ 684.97 per month $545.26 Principal & Interest $68.25 Property Tax $71.46 Homeowner's InsuranceChange Payment Information
Privacy Policy / DMCA Notice / ADA Accessibility


This site is hosted, designed and copyright
© 1994 - 2026 by
Delta Media Group, Inc. -- Patent Pending --
40 Huesca Way | MLS# 26026950
This single family home located at 40 Huesca Way, Hot Springs Village, AR 71909 is currently listed for sale with an asking price of $245,000. This property was built in 1994 and has 3 bedrooms and 2 full baths with 1576 sq. ft. Huesca Way is located in the Huesca subdivision. Search Huesca real estate on www.heberspringsrealestate.com today.