Boyd Anderson

BEDS4
BATHS2 full 1 partial
SQUARE FEET2,102
MLS#26028765
STATUSActive
PROPERTY TYPEResidential - Single Family
SUBDIVISIONLUDINGTON HGTS
NEIGHBORHOODLittle Rock
Property Description
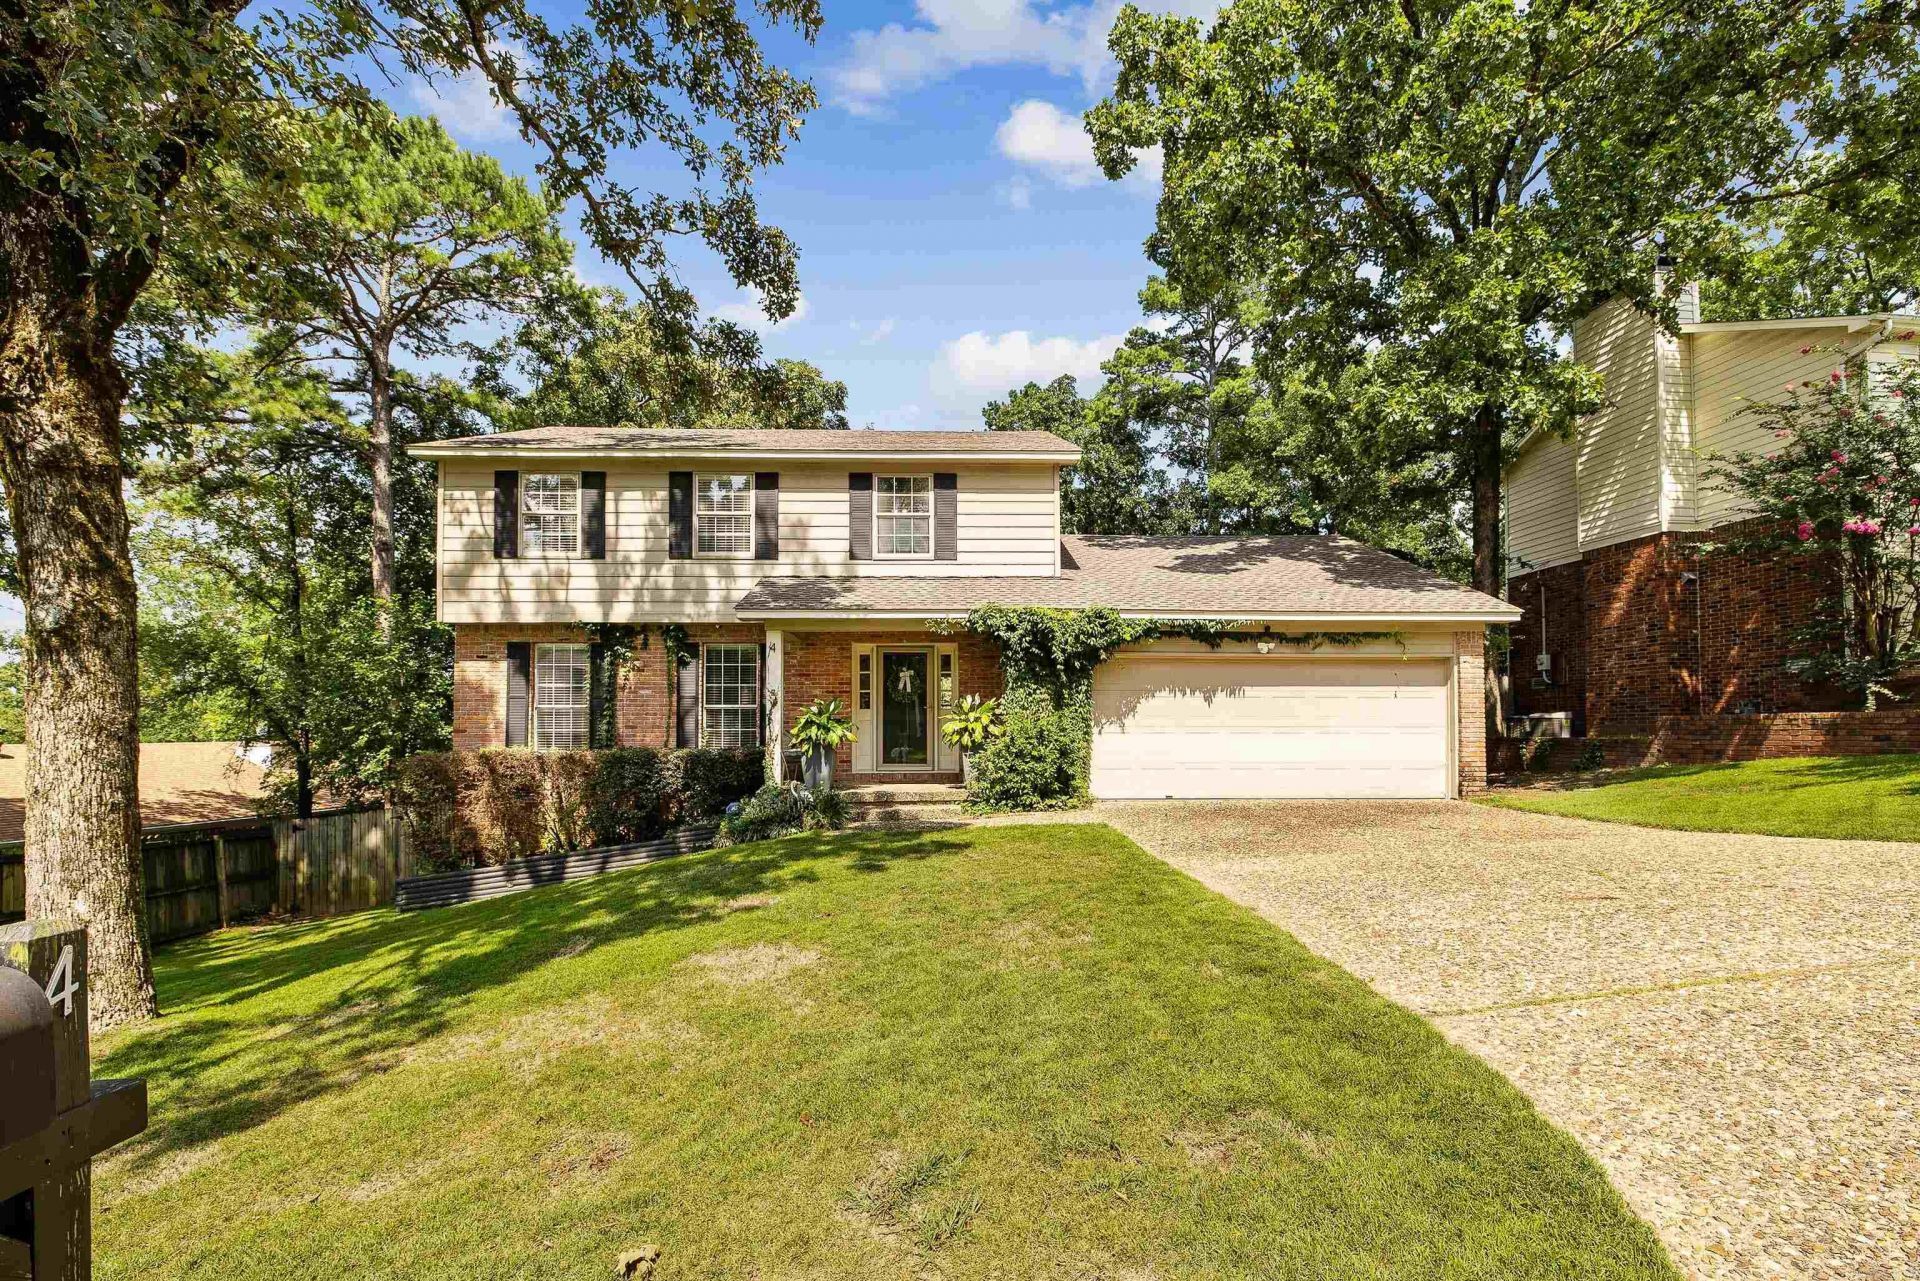
Perfectly positioned in the sought-after Ludington Heights neighborhood, this beautifully updated 4-bedroom, 2.5-bath home showcases thoughtful updates, versatile living spaces, and an incredible backyard retreat. The functional floor plan features two spacious living areas with custom built-in bookcases, including one with a beautiful wood-burning fireplace and another with a drop-down projector screen???perfect for movie nights or game days. The updated kitchen features quartz countertops, stainless steel appliances, a gas range, reverse osmosis water system, and opens to a separate dining room. Spacious bedrooms offer plenty of room to unwind, while the beautifully landscaped backyard is surrounded by mature trees for added privacy and features a 10x20 above-ground pool, hot tub, expansive entertaining deck, and an outdoor grilling station with bar seating. Additional highlights include a sprinkler system, a roof approximately three years old, and an upstairs furnace replaced in 2025. Conveniently located just minutes from shopping, dining, and interstate access, this move-in-ready home truly offers the perfect blend of comfort, convenience, and entertaining.
Property Features
Property Type: Residential - Single Family
Basement: None
Cooling: Central, Window Units
Fenced: Yes
Heating: Central Heat, Zoned Units
Home Style: Traditional
Lot Size: 0.24 Acres
Roof Type: Composition
Stories: 2.0
Taxes: $2,943
Year Built: 1979
Amenities
Wet Bar
Dry Bar
Washer Connection
Dryer Connection-Electric
Water Heater-Gas
Smoke Detector(s)
Security System
Window Treatments
Floored Attic
Built-Ins
Ceiling Fan(s)
Breakfast Bar
Wired for Highspeed Inter
Video Surveillance
Kit Counter-Quartz
Deck
Porch
Fully Fenced
Above Ground Pool
Hot Tub/Spa
Chain Link
Wood Fence
Feature Descriptions
Appliance(s)/Kitchen Equipment: Built-In Stove, Double Oven, Microwave, Gas Range, Dishwasher, Disposal, Pantry, Refrigerator-Stays, Ice Maker Connection
Area Amenities: No Fee
Days on Site: 10
Dining: Separate Dining Room, Eat-In Kitchen, Breakfast Bar, Kitchen/Den
Exterior: Brick & Frame Combo, Wood
Fireplace: Woodburning-Site-Built, Gas Starter
Flooring: Carpet, Wood, Tile
Hot Tub: Yes
Lot descriprion: Sloped, Level, Extra Landscaping, In Subdivision
Lot Dimensions: 0.24 acre(s)
Other Room(s): Formal Living Room, Den/Family Room, Laundry, Hearth Room, Media Room/Theater
Parking Notes: Garage, Two Car, Auto Door Opener
Security: yes
Sewer: Public Sewer
Swimming Pool: Yes
Water: Public Water
Local Schools
High School: Central
Elementary School: McDermott
Listed By / Shown By
Listed By
Agency Name: Keller Williams Realty Premier
Agency Phone: 501-907-5959
Shown By
Agent Name: Boyd Anderson
Agent Phone: Cell: (501) 206-8845
Agency Title: Crye-Leike Real Estate Services

Source: Arkansas MLS
Estimate Your Payment
Estimated Payment
$ 1,073.17 per month $731.99 Principal & Interest $245.25 Property Tax $95.93 Homeowner's InsuranceChange Payment Information
Privacy Policy / DMCA Notice / ADA Accessibility


This site is hosted, designed and copyright
© 1994 - 2026 by
Delta Media Group, Inc. -- Patent Pending --
4 Summerland Court | MLS# 26028765
This single family home located at 4 Summerland Court, Little Rock, AR 72227 is currently listed for sale with an asking price of $328,900. This property was built in 1979 and has 4 bedrooms and 2 full and 1 partial baths with 2102 sq. ft. Summerland Court is located in the LUDINGTON HGTS subdivision. Search LUDINGTON HGTS real estate on www.heberspringsrealestate.com today.