Boyd Anderson

SQUARE FEET3,194
MLS#26036875
STATUSNew Listing
PROPERTY TYPEResidential - Single Family
SUBDIVISIONPONTEVEDRA
NEIGHBORHOODHOT SPRINGS VILLAGE (JESSIEVILLE SD)
Property Description
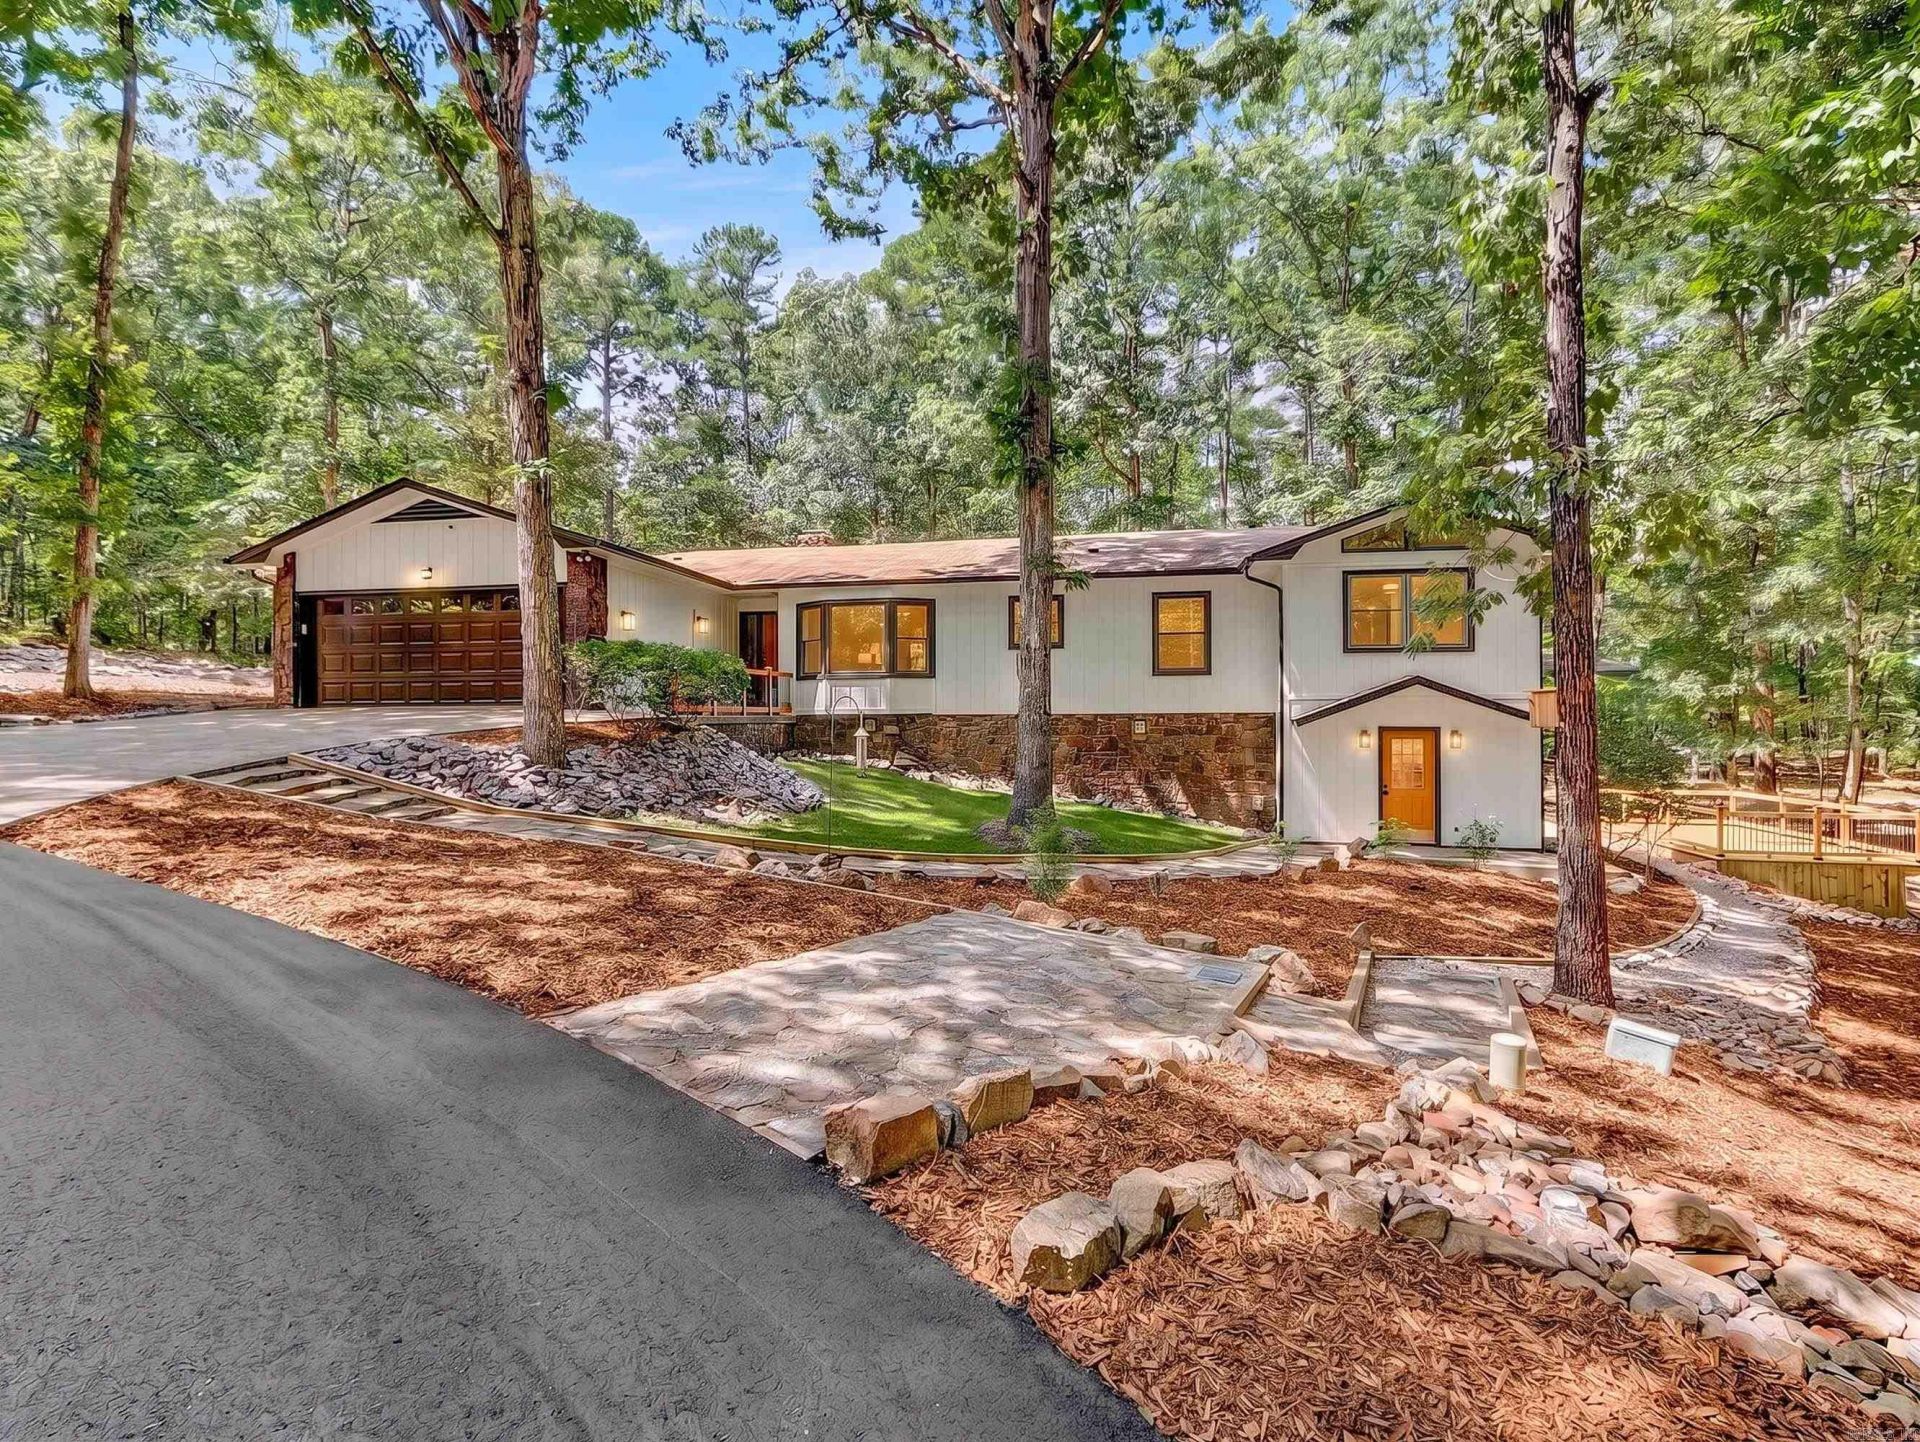
Beautifully updated Hot Springs Village home with flexible living space and extensive recent improvements. Main level offers 3 bedrooms plus a versatile bonus room, engineered hickory flooring, remodeled baths, and a four-season Arkansas room with new tile. The updated kitchen features quartz countertops and Frigidaire Gallery appliances. Recent improvements include roof (2020), HVAC/AC, water heater, plumbing and electrical updates (2025), plus exterior paint, new garage door and opener, two new decks, landscaping, and fenced backyard (2026). Finished basement has a separate entrance, 1 bedroom, remodeled bath with walk-in shower, full kitchen with quartz countertops, Frigidaire appliances, butcher-block island, laundry, and large storage area. Ideal for guests, extended stays, or flexible secondary living space. Convenient to Hot Springs Village amenities, Lake Ouachita, and Historic Downtown Hot Springs. New property owners are subject to a $2,000 HSV buy-in fee.
Property Features
Property Type: Residential - Single Family
Basement: Yes
Basement: Finished, Outside Access/Walk-Out, Heated, Cooled
Cooling: Central
Fenced: Yes
Heating: Central Heat
Home Style: Traditional, Ranch
Lot Size: 0.31 Acres
Roof Type: Composition
Stories: 1.0
Taxes: $1,310
Year Built: 1983
Amenities
Washer Connection
Dryer Connection-Electric
Built-Ins
Ceiling Fan(s)
Walk-in Shower
Breakfast Bar
Kit Counter-Quartz
Patio
Deck
Partially Fenced
Guttering
Wood Fence
Feature Descriptions
Appliance(s)/Kitchen Equipment: Free-Standing Stove, Microwave, Dishwasher, Disposal, Refrigerator-Stays
Area Amenities: Swimming Pool(s), Tennis Court(s), Playground, Clubhouse, Security, Party Room, Picnic Area, Mandatory Fee, Marina, Golf Course, Fitness/Bike Trail, Gated Entrance, Manager Office
Dining: Eat-In Kitchen, Breakfast Bar
Exterior: Rock & Frame
Fireplace: Woodburning-Site-Built
Flooring: Wood, Tile, Luxury Vinyl
Lot descriprion: Level, Corner Lot, Cul-de-sac, Wooded, In Subdivision
Lot Dimensions: 0.31 acre(s)
Other Room(s): Great Room, Den/Family Room, In-Law Quarters, Sun Room, Workshop/Craft, Laundry, Basement
Parking Notes: Garage, Two Car
Security: yes
Sewer: Public Sewer
Water: Public Water
Wooded: Yes
Listed By / Shown By
Listed By
Agency Name: Keller Williams Realty The Bergeron Group
Agency Phone: 501-463-6328
Shown By
Agent Name: Boyd Anderson
Agent Phone: Cell: (501) 206-8845
Agency Title: Crye-Leike Real Estate Services

Source: Arkansas MLS
Estimate Your Payment
Estimated Payment
$ 1,304.85 per month $1,057.14 Principal & Interest $109.17 Property Tax $138.54 Homeowner's InsuranceChange Payment Information
Privacy Policy / DMCA Notice / ADA Accessibility


This site is hosted, designed and copyright
© 1994 - 2026 by
Delta Media Group, Inc. -- Patent Pending --
4 Silleda Lane | MLS# 26036875
This single family home located at 4 Silleda Lane, Hot Springs Village, AR 71909 is currently listed for sale with an asking price of $475,000. This property was built in 1983 and has 5 bedrooms and 3 full baths with 3194 sq. ft. Silleda Lane is located in the PONTEVEDRA subdivision. Search PONTEVEDRA real estate on www.heberspringsrealestate.com today.