Boyd Anderson

BEDS4
BATHS2 full
SQUARE FEET1,940
MLS#26028029
STATUSPrice Change
PROPERTY TYPEResidential - Single Family
SUBDIVISIONKENWOOD ESTATES
NEIGHBORHOODLIT - OTTER CREEK, WESTFIELD & SURROUNDING ARE
Property Description
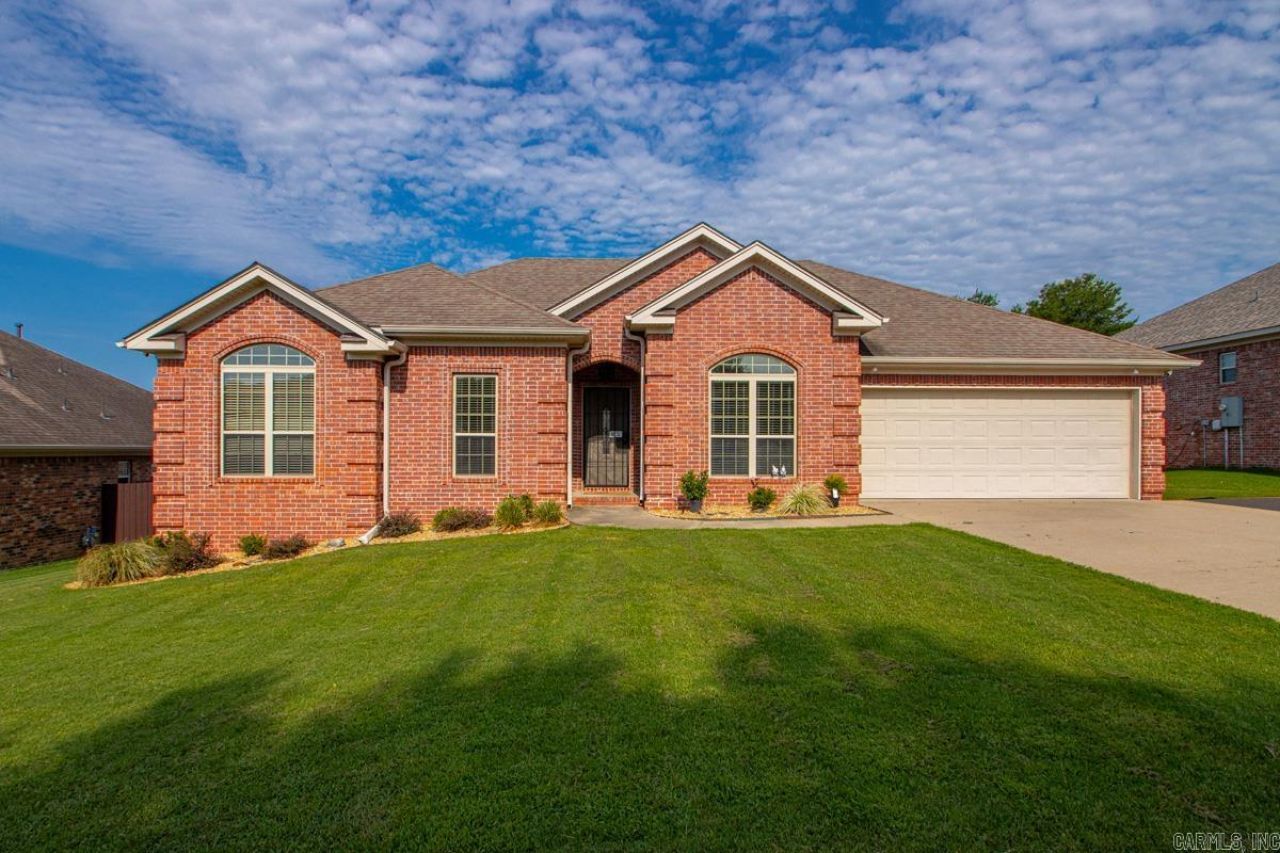
Welcome to your conveniently located and move in ready next home! Step inside this beautiful brick home and be greeted by a bank of windows on the living room wall that overlooks you near quarter acre lot. To the right is a spacious formal dining room that could also function as an office. The kitchen has a breakfast nook, granite countertops, and plenty of cabinets and pantry. A dedicated laundry room with storage is off of the kitchen. The primary suite is spacious, with wonderful natural light, a spacious walk in closet, and bathroom with jacuzzi tub plus shower. On the other side of the home, this split plan provides three additional spacious bedrooms and a full bathroom. Outside you can enjoy your covered patio and lush green landscape. Storage building in the rear yard conveys. Seller to replace primary suite carpet with acceptable offer. One year home warranty to be paid by seller as well.
Property Features
Property Type: Residential - Single Family
Basement: None
Cooling: Central
Fenced: Yes
Heating: Central Heat
Home Style: Traditional
Lot Size: 0.24 Acres
Roof Type: Composition,3 Tab Shingles
Stories: 1.0
Taxes: $2,760
Year Built: 2010
Amenities
Washer Connection
Dryer Connection-Electric
Water Heater-Electric
Whirlpool/Hot Tub/Spa
Smoke Detector(s)
Window Treatments
Walk-In Closet(s)
Ceiling Fan(s)
Walk-in Shower
Video Surveillance
Kit Counter- Granite Slab
Deck
Porch
Fully Fenced
Outside Storage Area
Guttering
Wood Fence
Video Surveillance
Covered Patio
Feature Descriptions
Appliance(s)/Kitchen Equipment: Free-Standing Stove, Microwave, Electric Range, Dishwasher, Disposal, Pantry, Ice Maker Connection
Area Amenities: None
Association/Condo Fees: Other (see remarks)
Days on Site: 15
Dining: Separate Dining Room, Eat-In Kitchen, Kitchen/Dining Combo
Exterior: Brick
Fireplace: Gas Starter, Gas Logs Present
Flooring: Carpet, Tile, Laminate
Lot descriprion: Level, In Subdivision
Lot Dimensions: 0.24 acre(s)
Other Room(s): Laundry
Parking Notes: Garage, Parking Pads, Two Car, Auto Door Opener
Sewer: Public Sewer
Water: Public Water
Listed By / Shown By
Listed By
Agency Name: CBRPM Group
Agency Phone: 501-664-1775
Shown By
Agent Name: Boyd Anderson
Agent Phone: Cell: (501) 206-8845
Agency Title: Crye-Leike Real Estate Services

Source: Arkansas MLS
Estimate Your Payment
Estimated Payment
$ 1,035.51 per month $712.18 Principal & Interest $230.00 Property Tax $93.33 Homeowner's InsuranceChange Payment Information
Privacy Policy / DMCA Notice / ADA Accessibility


This site is hosted, designed and copyright
© 1994 - 2026 by
Delta Media Group, Inc. -- Patent Pending --
4 Sanibel Cove | MLS# 26028029
This single family home located at 4 Sanibel Cove, Little Rock, AR 72210 is currently listed for sale with an asking price of $320,000. This property was built in 2010 and has 4 bedrooms and 2 full baths with 1940 sq. ft. Sanibel Cove is located in the KENWOOD ESTATES subdivision. Search KENWOOD ESTATES real estate on www.heberspringsrealestate.com today.