Boyd Anderson

SQUARE FEET1,977
MLS#26043837
STATUSNew Listing
PROPERTY TYPEResidential - Single Family
SUBDIVISIONESCOCIA
NEIGHBORHOODHOT SPRINGS VILLAGE (FOUNTAIN LAKE SD)
Property Description
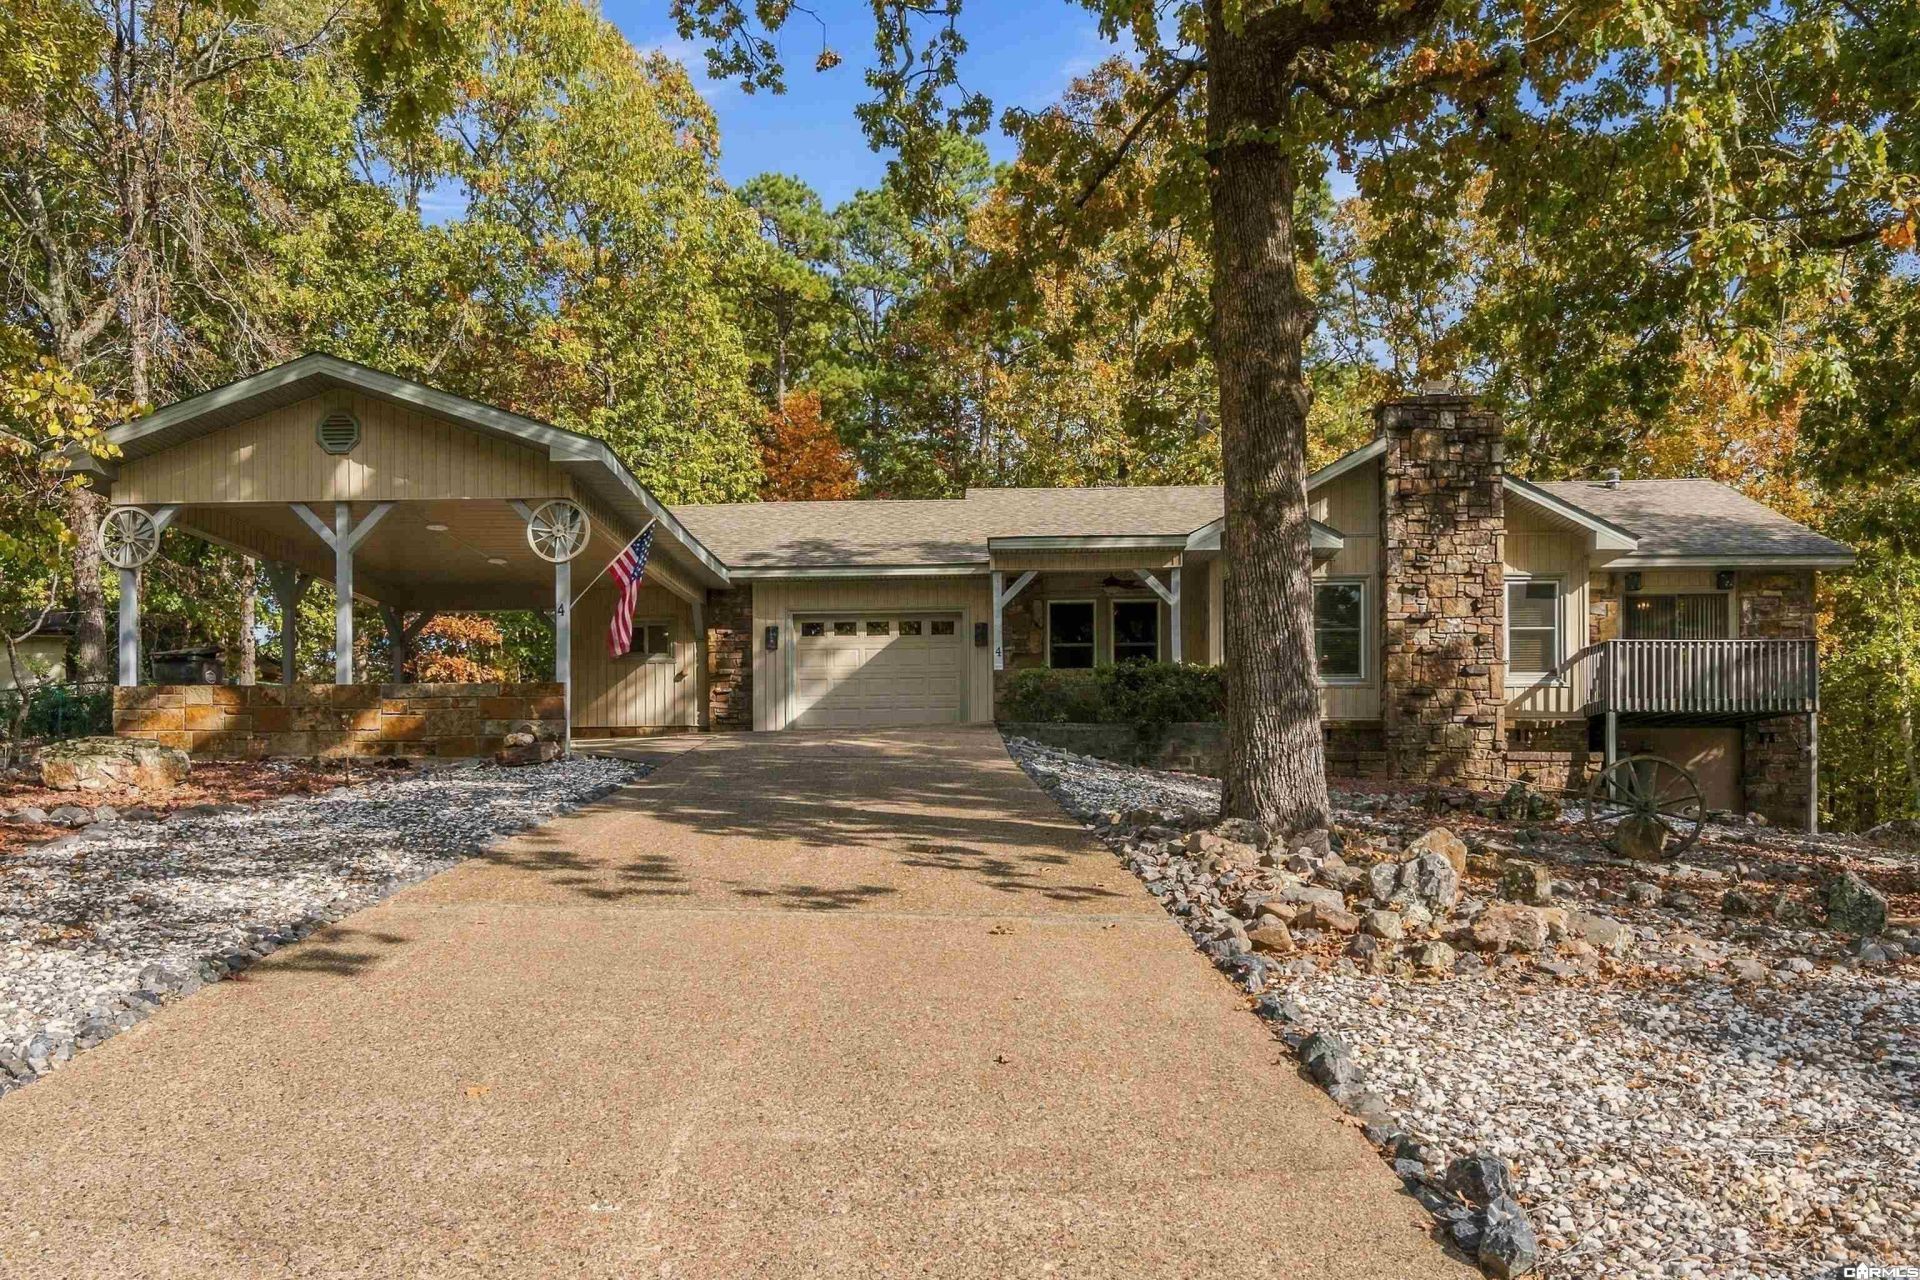
Enjoy comfortable living and exceptional outdoor spaces in this freshly painted 3-bedroom, 2-bath home on a cul-de-sac. The living/dining combination features a rock fireplace, while skylights and sun tubes bring abundant natural light into the home. A heated and cooled sunroom offers a welcoming place to relax year-round. Step outside to a backyard designed for entertaining and easy maintenance, featuring a covered porch, covered BBQ space, storage unit, firepit, and extensive rock landscaping. The large heated and cooled workshop includes a workbench, providing a comfortable space for hobbies and projects. Additional storage is available in the crawlspace. The one-car garage features a pull-down screen and garage door, while the large, covered carport offers space for two cars or a boat/RV. An extra-long driveway provides additional parking. With a newer roof, fresh paint, versatile spaces, and inviting outdoor living areas, this home has so much to offer! ***Heated and cooled workshop photos coming soon!!
Property Features
Property Type: Residential - Single Family
Heating: Heat Pump
Home Style: Traditional
Lot Size: 0.25 Acres
Roof Type: Composition
Stories: 1.0
Taxes: $354
Year Built: 1980
Amenities
Washer Connection
Dryer Connection-Electric
Smoke Detector(s)
Ceiling Fan(s)
Kit Counter- Granite Slab
Deck
Porch
Outside Storage Area
Shop
Covered Patio
Feature Descriptions
Appliance(s)/Kitchen Equipment: Free-Standing Stove, Microwave, Electric Range, Dishwasher, Disposal, Refrigerator-Stays, Ice Maker Connection, Convection Oven
Area Amenities: Swimming Pool(s), Tennis Court(s), Sauna, Playground, Clubhouse, Security, Mandatory Fee, Marina, Hot Tub, Golf Course, Fitness/Bike Trail, Gated Entrance
Days on Site: 1
Dining: Eat-In Kitchen, Living/Dining Combo
Exterior: Stone, Vinyl Siding
Fireplace: Gas Logs Present, Woodburning-Prefab.
Flooring: Carpet, Luxury Vinyl, Tile
Lot descriprion: Level, Cul-de-sac, Wooded, In Subdivision, River/Lake Area, Upslope
Lot Dimensions: 0.25 acre(s)
Other Room(s): Basement, Den/Family Room, Laundry, Office/Study, Sun Room, Workshop/Craft
Parking Notes: Carport, Four Car or More, Garage, One Car, Parking Pa
Security: yes
Wooded: Yes
Local Schools
High School: Jessieville
Middle School: Jessieville
Elementary School: Jessieville
Listed By / Shown By
Listed By
Agency Name: Taylor Realty Group HSV
Agency Phone: 501-463-9506
Shown By
Agent Name: Boyd Anderson
Agent Phone: Cell: (501) 206-8845
Agency Title: Crye-Leike Real Estate Services

Source: Arkansas MLS
Estimate Your Payment
Estimated Payment
$ 663.84 per month $560.84 Principal & Interest $29.50 Property Tax $73.50 Homeowner's InsuranceChange Payment Information
Privacy Policy / DMCA Notice / ADA Accessibility


This site is hosted, designed and copyright
© 1994 - 2026 by
Delta Media Group, Inc. -- Patent Pending --
4 Polido Ln | MLS# 26043837
This single family home located at 4 Polido Ln, Hot Springs Village, AR 71909 is currently listed for sale with an asking price of $252,000. This property was built in 1980 and has 3 bedrooms and 2 full baths with 1977 sq. ft. Polido Ln is located in the ESCOCIA subdivision. Search ESCOCIA real estate on www.heberspringsrealestate.com today.