Boyd Anderson

BEDS3
BATHS2 full
SQUARE FEET2,340
MLS#26040270
STATUSActive
PROPERTY TYPEResidential - Single Family
SUBDIVISIONLEAWOOD HEIGHTS
NEIGHBORHOODLittle Rock
Property Description
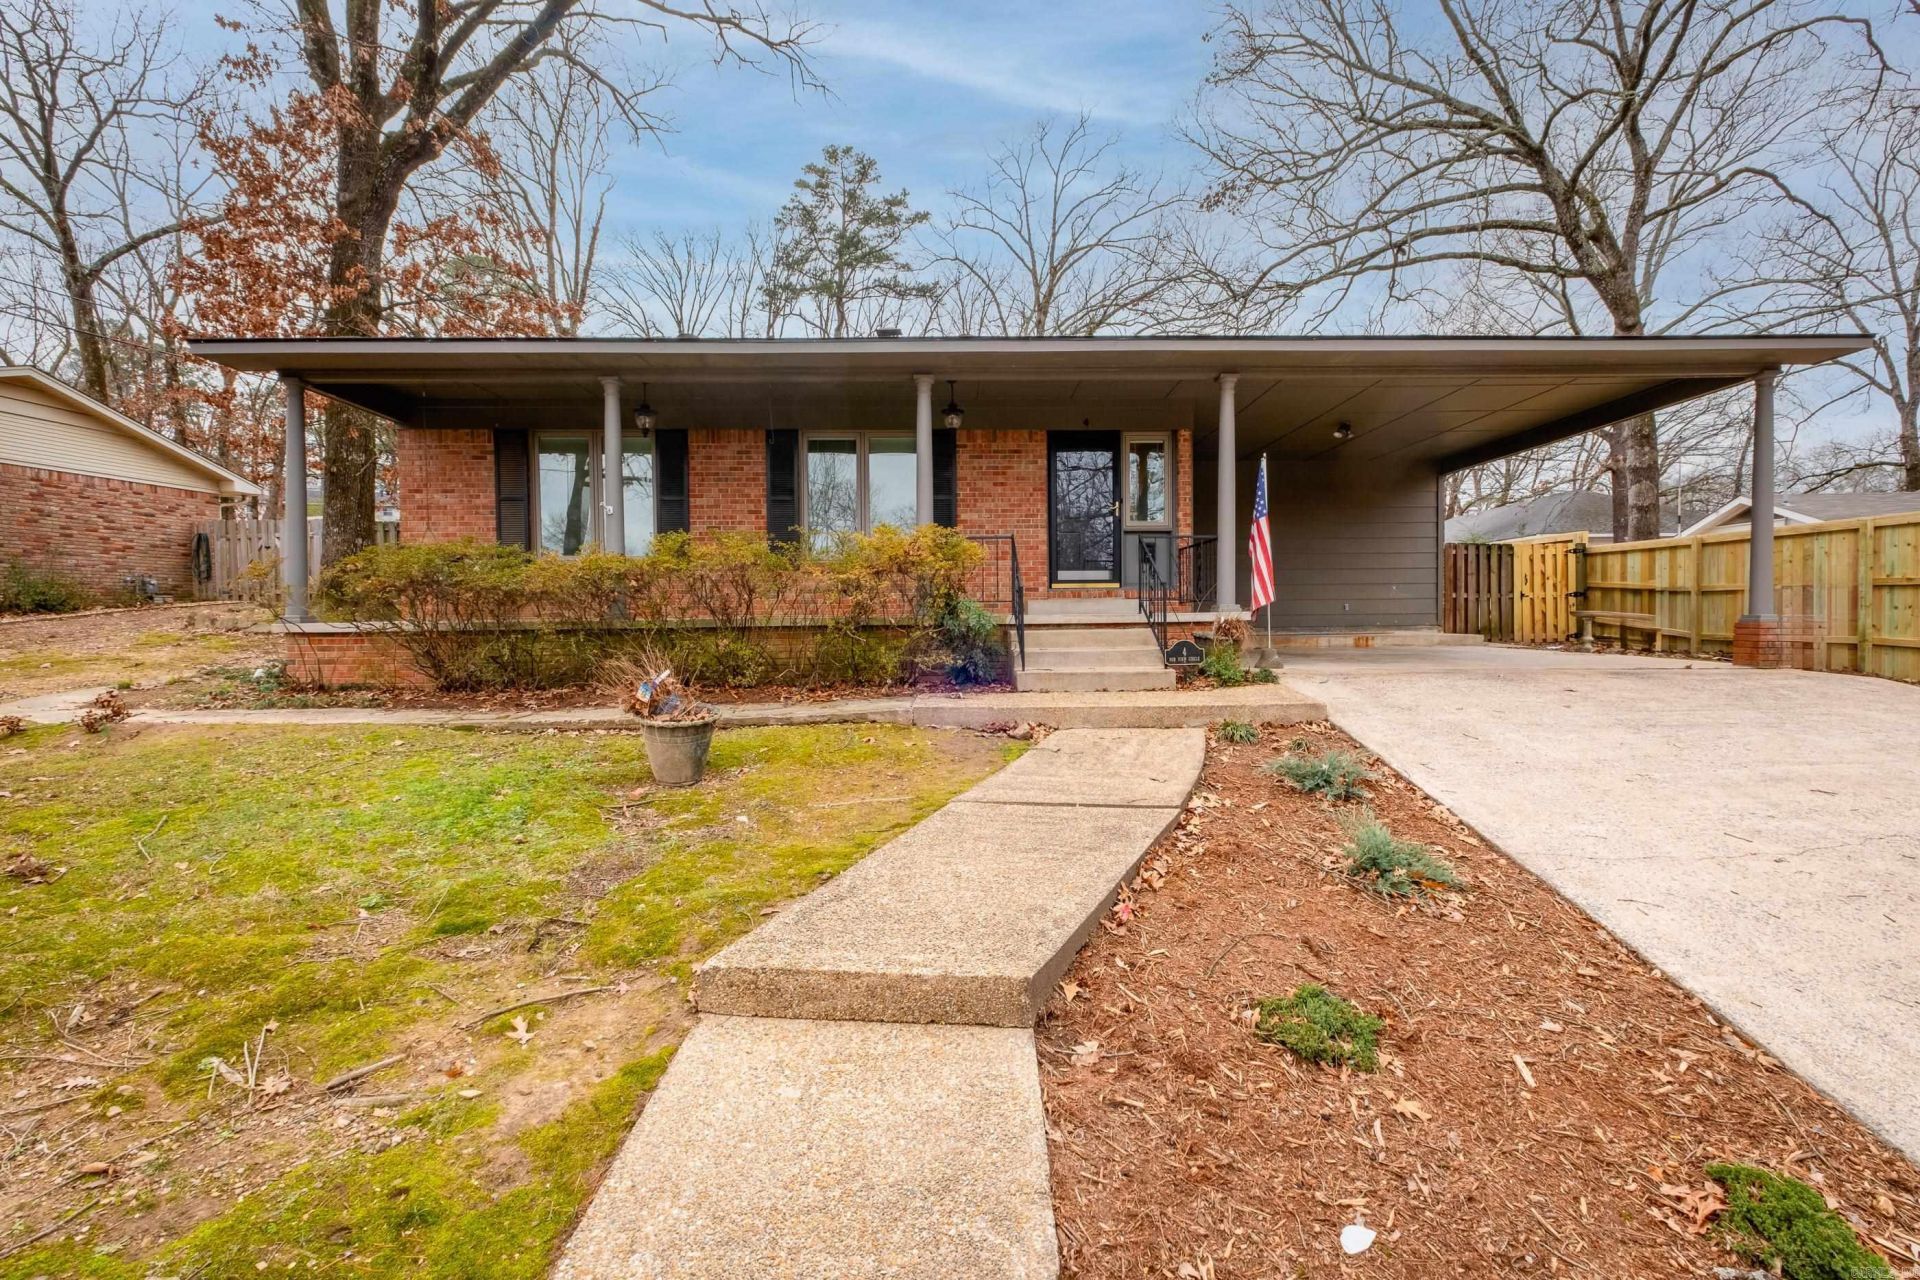
Fabulous open concept designed for living and entertaining in Midtown! Kitchen with stainless Thermador double wall oven & gas cooktop, quartz countertops, custom stone island, stunning breakfast bar, plenty of space for dining table, large seating area with room to entertain. Donâ??t miss the wine/beverage bar & separate wall of pantry-type storage cabinets. French doors take you to NEWLY REDONE TOP TO BOTTOM 4-season sunroom with all new roof, windows, fans, lights, stained concrete- could be playroom, office, solarium. 3 Bedrooms upstairs have original hardwood floors, double closets in each bedroom. Primary BR has en-suite bath. Hall bath just updated with new vanity, sink, commode and flooring. Both baths have shower/tub. Off the entry, the laundry room + separate utility room with new flooring. New water heater. Fenced back yard (lot size .31 acre) two car carport, front porch to relax and enjoy your new home. Call agent if questions. See Agent Remarks.
Property Features
Property Type: Residential - Single Family
Cooling: Central, Window Units
Fenced: Yes
Heating: Central Heat
Home Style: Traditional
Lot Size: 0.31 Acres
Roof Type: Composition, Rolled
Taxes: $3,572
Year Built: 1964
Amenities
Dry Bar
Washer Connection
Dryer Connection-Electric
Water Heater-Gas
Window Treatments
Built-Ins
Ceiling Fan(s)
Breakfast Bar
Wired for Highspeed Inter
Wireless Access Point
Kit Counter-Quartz
Porch
Fully Fenced
Guttering
Wood Fence
Feature Descriptions
Appliance(s)/Kitchen Equipment: Built-In Stove, Double Oven, Microwave, Gas Range, Dishwasher, Disposal, Pantry, Refrigerator-Stays, Ice Maker Connection, Bar/Fridge, Wall Oven, Convection Oven
Area Amenities: Swimming Pool(s), Picnic Area, Voluntary Fee
Days on Site: 27
Dining: Breakfast Bar, Kitchen/Den, Kitchen/Dining Combo, Living/Dining Combo
Exterior: Brick, Frame
Fireplace: None
Flooring: Concrete, Other (see remarks), Tile, Wood
Lot descriprion: Sloped, Level, Wooded, In Subdivision, Upslope
Lot Dimensions: 0.31 acre(s)
Other Room(s): Bonus Room, Great Room, Laundry, Sun Room
Parking Notes: Carport, Two Car
Sewer: Public Sewer
Water: Public Water
Wooded: Yes
Room Sizes
Primary Bedroom: 15 X 13
Bedroom 2: 14 X 11
Bedroom 3: 13 X 11
Listed By / Shown By
Listed By
Agency Name: Adkins & Associates Real Estate
Agency Phone: 501-224-3900
Shown By
Agent Name: Boyd Anderson
Agent Phone: Cell: (501) 206-8845
Agency Title: Crye-Leike Real Estate Services

Source: Arkansas MLS
Estimate Your Payment
Estimated Payment
$ 1,176.18 per month $776.72 Principal & Interest $297.67 Property Tax $101.79 Homeowner's InsuranceChange Payment Information
Privacy Policy / DMCA Notice / ADA Accessibility


This site is hosted, designed and copyright
© 1994 - 2026 by
Delta Media Group, Inc. -- Patent Pending --
4 Nob View Circle | MLS# 26040270
This single family home located at 4 Nob View Circle, Little Rock, AR 72205 is currently listed for sale with an asking price of $349,000. This property was built in 1964 and has 3 bedrooms and 2 full baths with 2340 sq. ft. Nob View Circle is located in the LEAWOOD HEIGHTS subdivision. Search LEAWOOD HEIGHTS real estate on www.heberspringsrealestate.com today.