Boyd Anderson

BEDS4
BATHS3 full
SQUARE FEET3,224
MLS#26042546
STATUSActive
PROPERTY TYPEResidential - Single Family
SUBDIVISIONRossland Hills
NEIGHBORHOODJonesboro M
Property Description
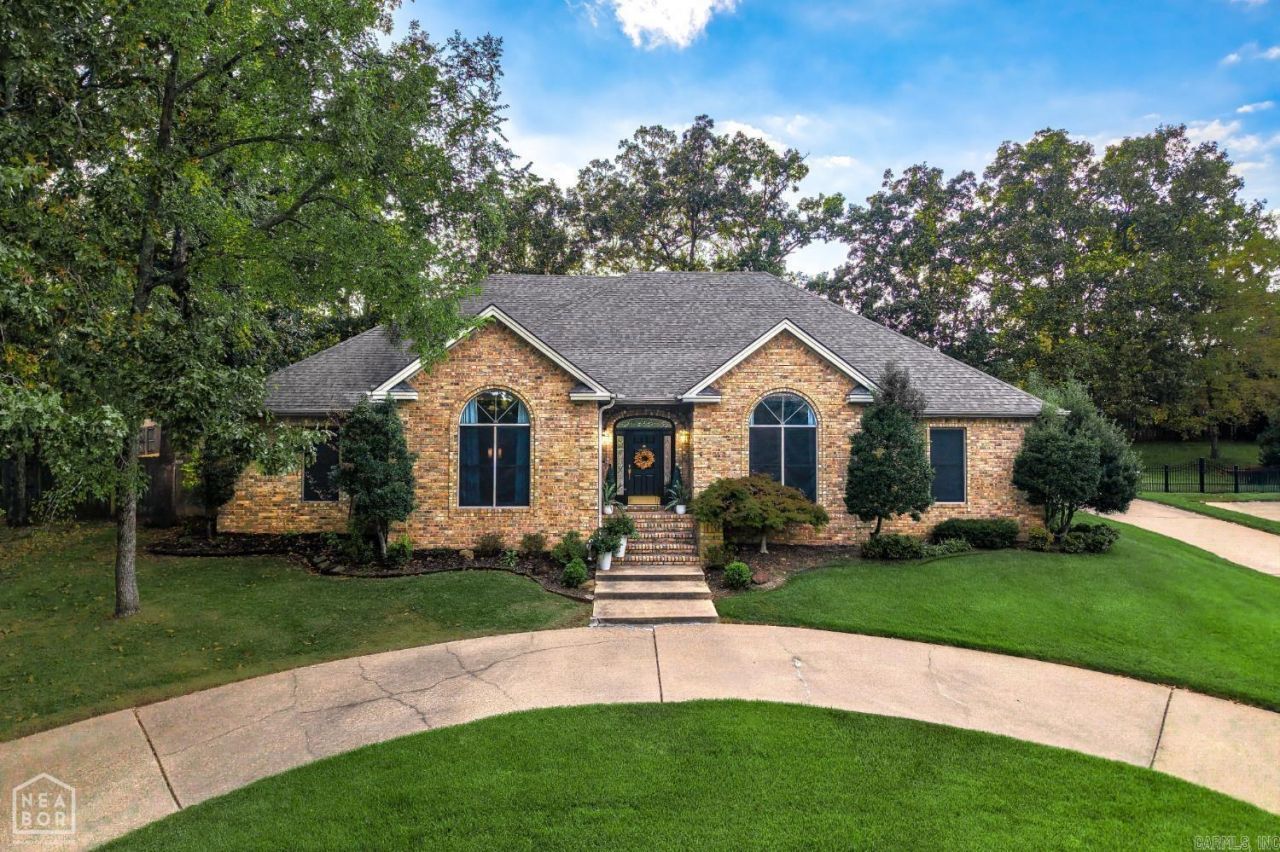
Welcome to 3921 Towering Oaks Drive, a beautifully maintained home nestled in the desirable Rossland Hills subdivision. Offering 3,224 square feet of thoughtfully designed living space, this 4-bedroom, 3-bath home combines comfort, elegance, and functionality. Inside, you'll find beautiful hardwood flooring throughout, a formal dining room, spacious living room, and a cozy den, providing plenty of room for both everyday living and entertaining. The kitchen features granite countertops and a coordinating backsplash, while a gas log fireplace adds warmth and character. The spacious primary suite offers a relaxing retreat with double vanities, a jetted soaking tub, separate walk-in shower, and two generous closets. Outside, enjoy a fully fenced backyard with plenty of space to relax, play, or entertain. A full-yard irrigation system makes maintaining the beautifully landscaped lawn a breeze. With its inviting layout, generous living spaces, and desirable location, this home has so much to offer!
Property Features
Property Type: Residential - Single Family
Cooling: Central
Fenced: Yes
Heating: Central Heat
Home Style: Traditional
Lot Size: 0.37 Acres
Roof Type: Architectural Shingle
Stories: 1.0
Taxes: $3,409
Amenities
Water Heater-Gas
Smoke Detector(s)
Ceiling Fan(s)
Breakfast Bar
Patio
Porch
Lawn Sprinkler
Wood Fence
Feature Descriptions
Appliance(s)/Kitchen Equipment: Surface Range, Dishwasher, Disposal
Days on Site: 10
Dining: Breakfast Bar, Separate Dining Room
Exterior: Brick
Fireplace: Gas Logs Present
Flooring: Tile, Wood
Lot descriprion: Extra Landscaping
Lot Dimensions: 0.37 acre(s)
Other Room(s): Den/Family Room
Parking Notes: Garage, Two Car
Sewer: Public Sewer
Water: Public Water
Local Schools
High School: NETTLETON
Middle School: NETTLETON
Elementary School: NETTLETON
Listed By / Shown By
Listed By
Agency Name: Coldwell Banker Village Communities
Agency Phone: 870-935-7800
Shown By
Agent Name: Boyd Anderson
Agent Phone: Cell: (501) 206-8845
Agency Title: Crye-Leike Real Estate Services

Source: Arkansas MLS
Estimate Your Payment
Estimated Payment
$ 1,414.32 per month $999.28 Principal & Interest $284.08 Property Tax $130.96 Homeowner's InsuranceChange Payment Information
Privacy Policy / DMCA Notice / ADA Accessibility


This site is hosted, designed and copyright
© 1994 - 2026 by
Delta Media Group, Inc. -- Patent Pending --
3921 Towering Oaks Drive | MLS# 26042546
This single family home located at 3921 Towering Oaks Drive, Jonesboro, AR 72404 is currently listed for sale with an asking price of $449,000. This property has 4 bedrooms and 3 full baths with 3224 sq. ft. Towering Oaks Drive is located in the Rossland Hills subdivision. Search Rossland Hills real estate on www.heberspringsrealestate.com today.