Boyd Anderson

BEDS3
BATHS2 full
SQUARE FEET2,044
MLS#26029876
STATUSNew Listing
PROPERTY TYPEResidential - Single Family
SUBDIVISIONLEGACY VILLAGE
NEIGHBORHOODBRYANT
Property Description
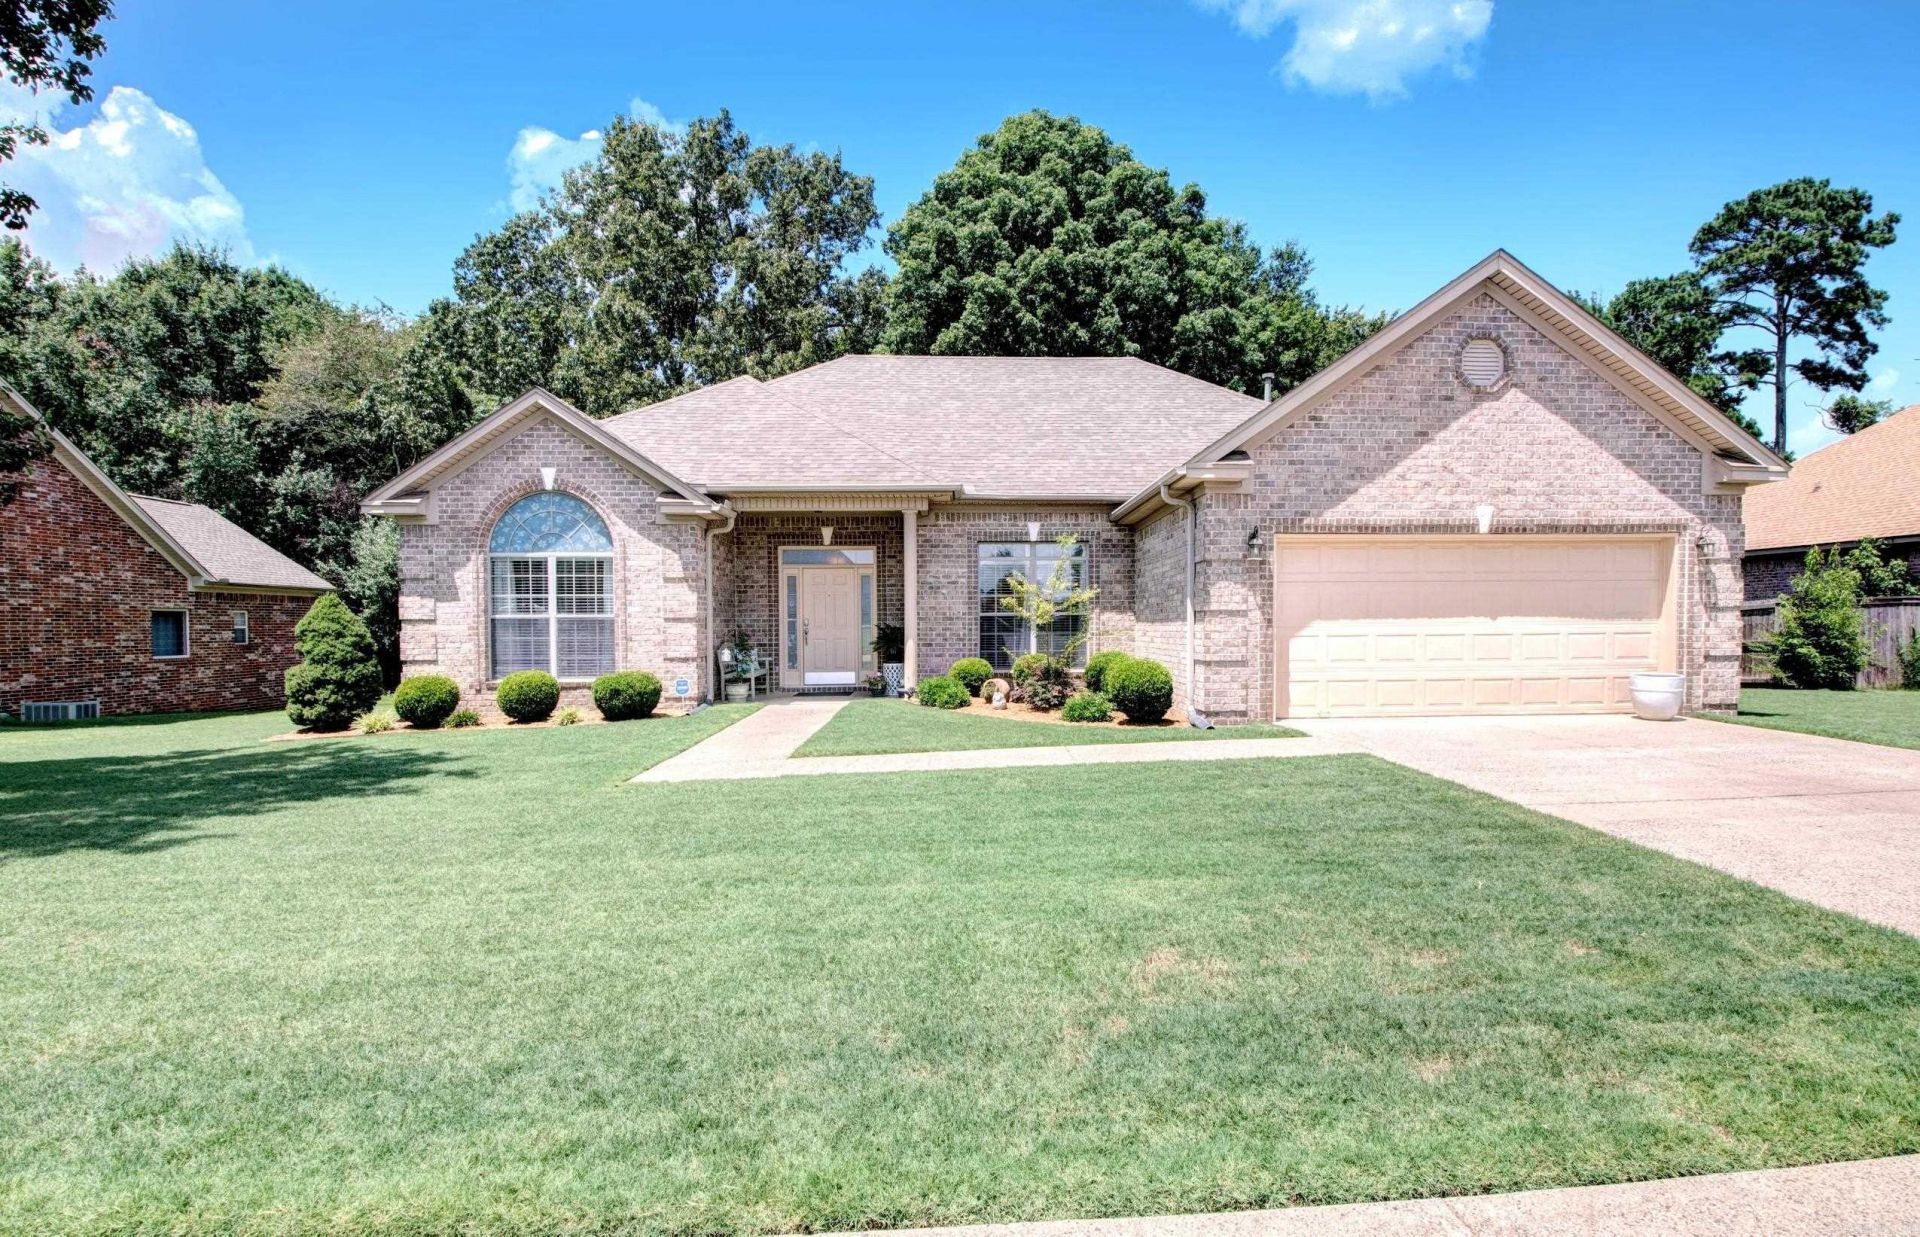
Move-in ready and beautifully maintained! This all-brick home features an open-concept living space flooded with natural light, perfect for both daily living and entertaining. You will love the freshly updated flooring throughout the living areas and bedrooms. Designed with a desirable split floor plan, the layout offers maximum privacy for the primary suite.Step outside to the back patio, which overlooks a peaceful, wooded area where you can regularly enjoy local wildlife and natural beauty. For ultimate peace of mind, a secure safe room is conveniently located in the garage. Situated in a prime, central location, this home offers quick access to the interstate, local dining, and shopping.
Property Features
Property Type: Residential - Single Family
Cooling: Central
Heating: Central Heat
Home Style: Traditional
Lot Size: 0.29 Acres
Roof Type: Architectural Shingle
Stories: 1.0
Taxes: $2,039
Year Built: 2005
Amenities
Washer Connection
Dryer Connection-Gas
Dryer Connection-Electric
Water Heater-Gas
Smoke Detector(s)
Security System
Window Treatments
Floored Attic
Walk-In Closet(s)
Built-Ins
Ceiling Fan(s)
Walk-in Shower
Breakfast Bar
Video Surveillance
Patio
Guttering
Video Surveillance
Covered Patio
Feature Descriptions
Appliance(s)/Kitchen Equipment: Free-Standing Stove, Microwave, Electric Range, Dishwasher, Disposal, Pantry, Ice Maker Connection
Days on Site: 3
Dining: Separate Dining Room, Eat-In Kitchen, Kitchen/Dining Combo, Breakfast Bar
Exterior: Brick
Fireplace: Gas Starter, Gas Logs Present
Flooring: Carpet, Tile, Luxury Vinyl
Lot descriprion: Level, Extra Landscaping, In Subdivision
Lot Dimensions: 0.29 acre(s)
Other Room(s): Laundry, Safe/Storm Room
Parking Notes: Garage, Two Car, Auto Door Opener
Security: yes
Sewer: Public Sewer
Water: Public Water
Local Schools
High School: Bryant
Middle School: Bryant
Elementary School: Hurricane Creek
Listed By / Shown By
Listed By
Agency Name: Realty One Group - Pinnacle
Agency Phone: 501-653-7537
Shown By
Agent Name: Boyd Anderson
Agent Phone: Cell: (501) 206-8845
Agency Title: Crye-Leike Real Estate Services

Source: Arkansas MLS
Estimate Your Payment
Estimated Payment
$ 1,019.48 per month $751.13 Principal & Interest $169.92 Property Tax $98.44 Homeowner's InsuranceChange Payment Information
Privacy Policy / DMCA Notice / ADA Accessibility


This site is hosted, designed and copyright
© 1994 - 2026 by
Delta Media Group, Inc. -- Patent Pending --
3816 Legacy Village Dr. | MLS# 26029876
This single family home located at 3816 Legacy Village Dr., Benton, AR 72015 is currently listed for sale with an asking price of $337,500. This property was built in 2005 and has 3 bedrooms and 2 full baths with 2044 sq. ft. Legacy Village Dr. is located in the LEGACY VILLAGE subdivision. Search LEGACY VILLAGE real estate on www.heberspringsrealestate.com today.