Boyd Anderson

BEDS3
BATHS2 full
SQUARE FEET1,832
MLS#26040701
STATUSActive
PROPERTY TYPEResidential - Single Family
SUBDIVISIONBAINBRIDGE
NEIGHBORHOODCONWAY NORTHWEST
Property Description
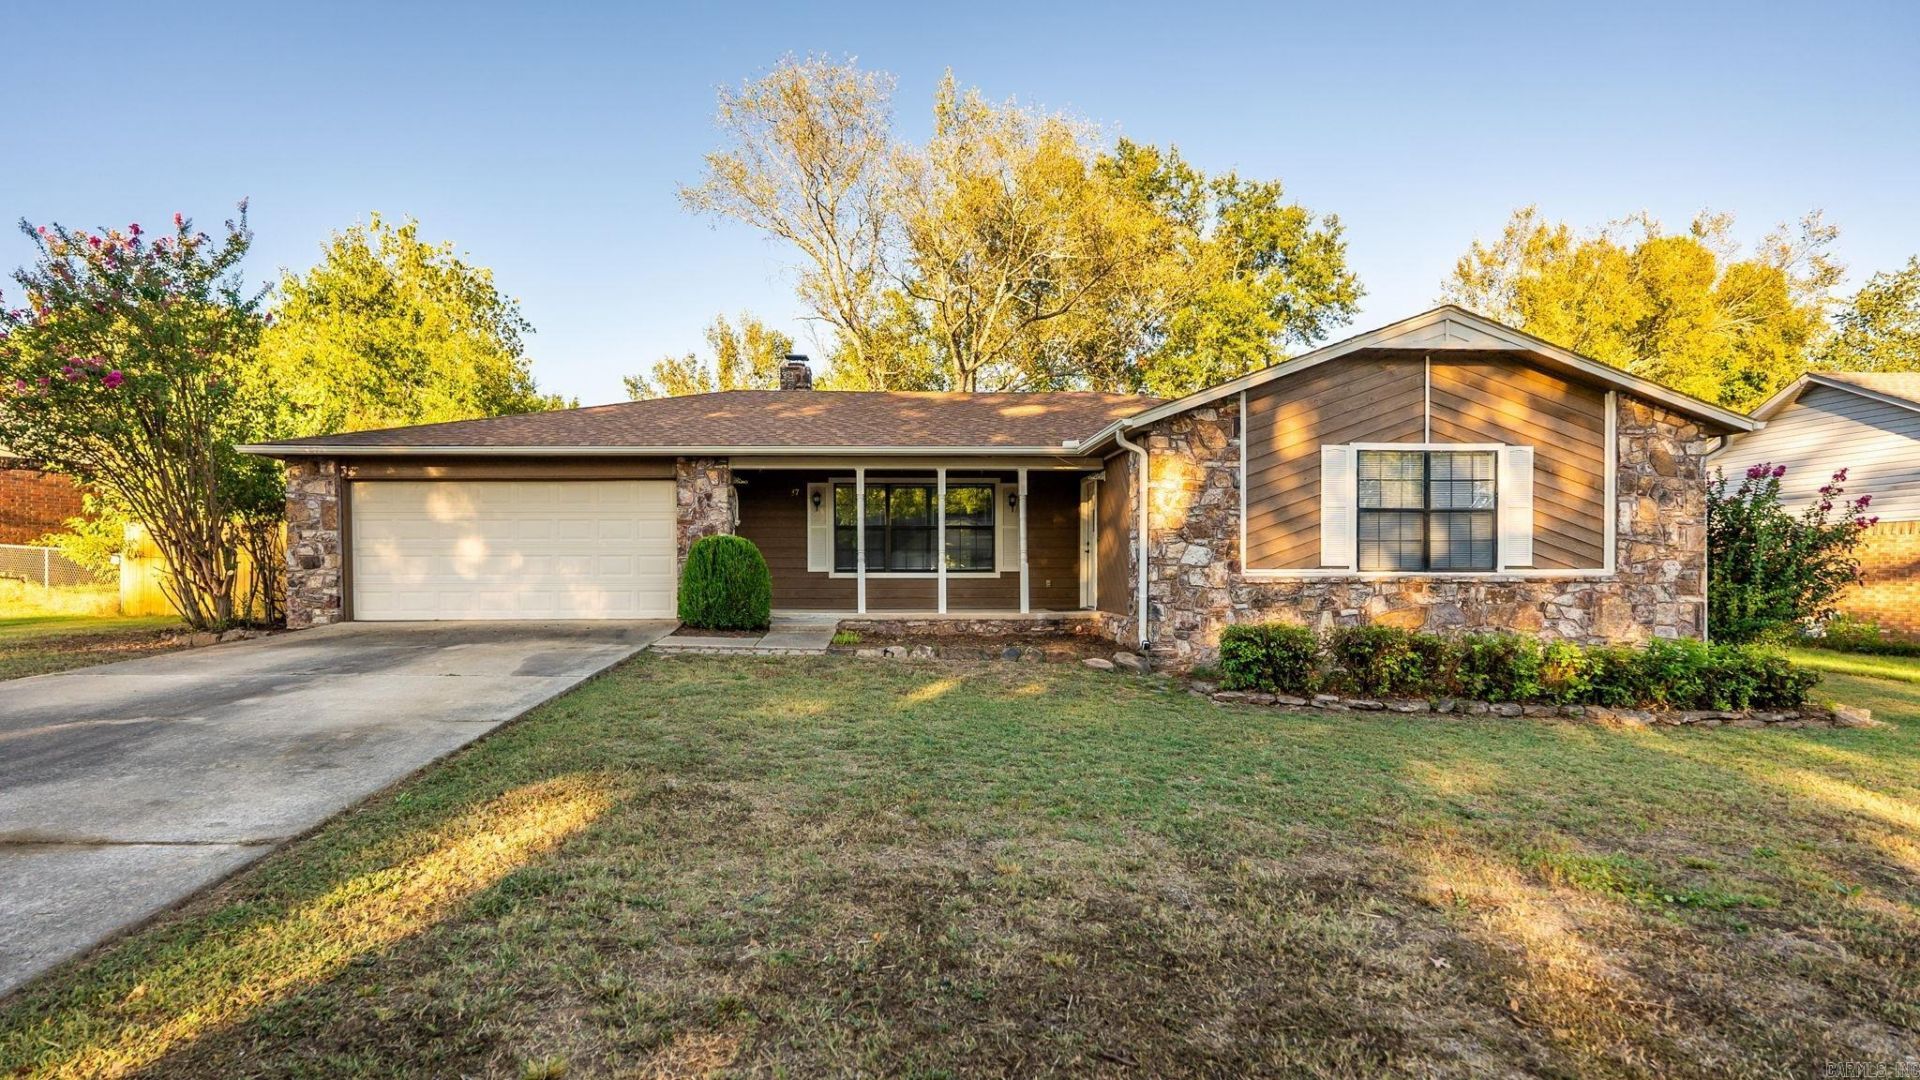
Immaculate with updates, 37 Kingston Dr. offers inviting living spaces and abundant storage! The kitchen features new butcher block countertops, a new backsplash, tons of cabinet space, and a coffee barâ??perfect for your morning routine or entertaining guests. Updated flooring and new carpet in the the bedrooms add a fresh, comfortable feel. A wood-burning fireplace with blowers creates a cozy focal point in the living area, while oversized, deep bedroom closets provide exceptional storage. The garage includes a door leading outside for added convenience. Enjoy relaxing or gathering on the refurbished deck, with landscaping adding to the homeâ??s curb appeal. This beautifully maintained home is ready to welcome its next new owner.
Property Features
Property Type: Residential - Single Family
Cooling: Central
Fenced: Yes
Heating: Central Heat
Home Style: Traditional
Lot Size: 0.30 Acres
Roof Type: Architectural Shingle
Stories: 1.0
Taxes: $454
Year Built: 1987
Amenities
Washer Connection
Dryer Connection-Electric
Water Heater-Electric
Smoke Detector(s)
Window Treatments
Floored Attic
Ceiling Fan(s)
Walk-in Shower
Breakfast Bar
Kit Counter-Other
Deck
Porch
Fully Fenced
Wood Fence
Feature Descriptions
Appliance(s)/Kitchen Equipment: Free-Standing Stove, Microwave, Electric Range, Dishwasher, Disposal, Refrigerator-Stays, Ice Maker Connection
Days on Site: 25
Dining: Breakfast Bar, Eat-In Kitchen, Kitchen/Dining Combo
Exterior: Frame, Rock & Frame
Fireplace: Woodburning-Site-Built, Blowers
Flooring: Luxury Vinyl
Lot descriprion: Level, In Subdivision
Lot Dimensions: 0.3 acre(s)
Other Room(s): Great Room, Laundry
Parking Notes: Garage, Two Car
Sewer: Public Sewer
Water: Public Water
Listed By / Shown By
Listed By
Agency Name: REMAX Ultimate
Agency Phone: 501-730-1958
Shown By
Agent Name: Boyd Anderson
Agent Phone: Cell: (501) 206-8845
Agency Title: Crye-Leike Real Estate Services

Source: Arkansas MLS
Estimate Your Payment
Estimated Payment
$ 730.07 per month $612.03 Principal & Interest $37.83 Property Tax $80.21 Homeowner's InsuranceChange Payment Information
Privacy Policy / DMCA Notice / ADA Accessibility


This site is hosted, designed and copyright
© 1994 - 2026 by
Delta Media Group, Inc. -- Patent Pending --
37 Kensington Dr | MLS# 26040701
This single family home located at 37 Kensington Dr, Conway, AR 72034 is currently listed for sale with an asking price of $275,000. This property was built in 1987 and has 3 bedrooms and 2 full baths with 1832 sq. ft. Kensington Dr is located in the BAINBRIDGE subdivision. Search BAINBRIDGE real estate on www.heberspringsrealestate.com today.