Boyd Anderson

BEDS4
BATHS2 full
SQUARE FEET1,415
MLS#26029879
STATUSNew Listing
PROPERTY TYPEResidential - Single Family
SUBDIVISIONKIMBALL & BODEMAN ADDN
NEIGHBORHOODLittle Rock
Property Description
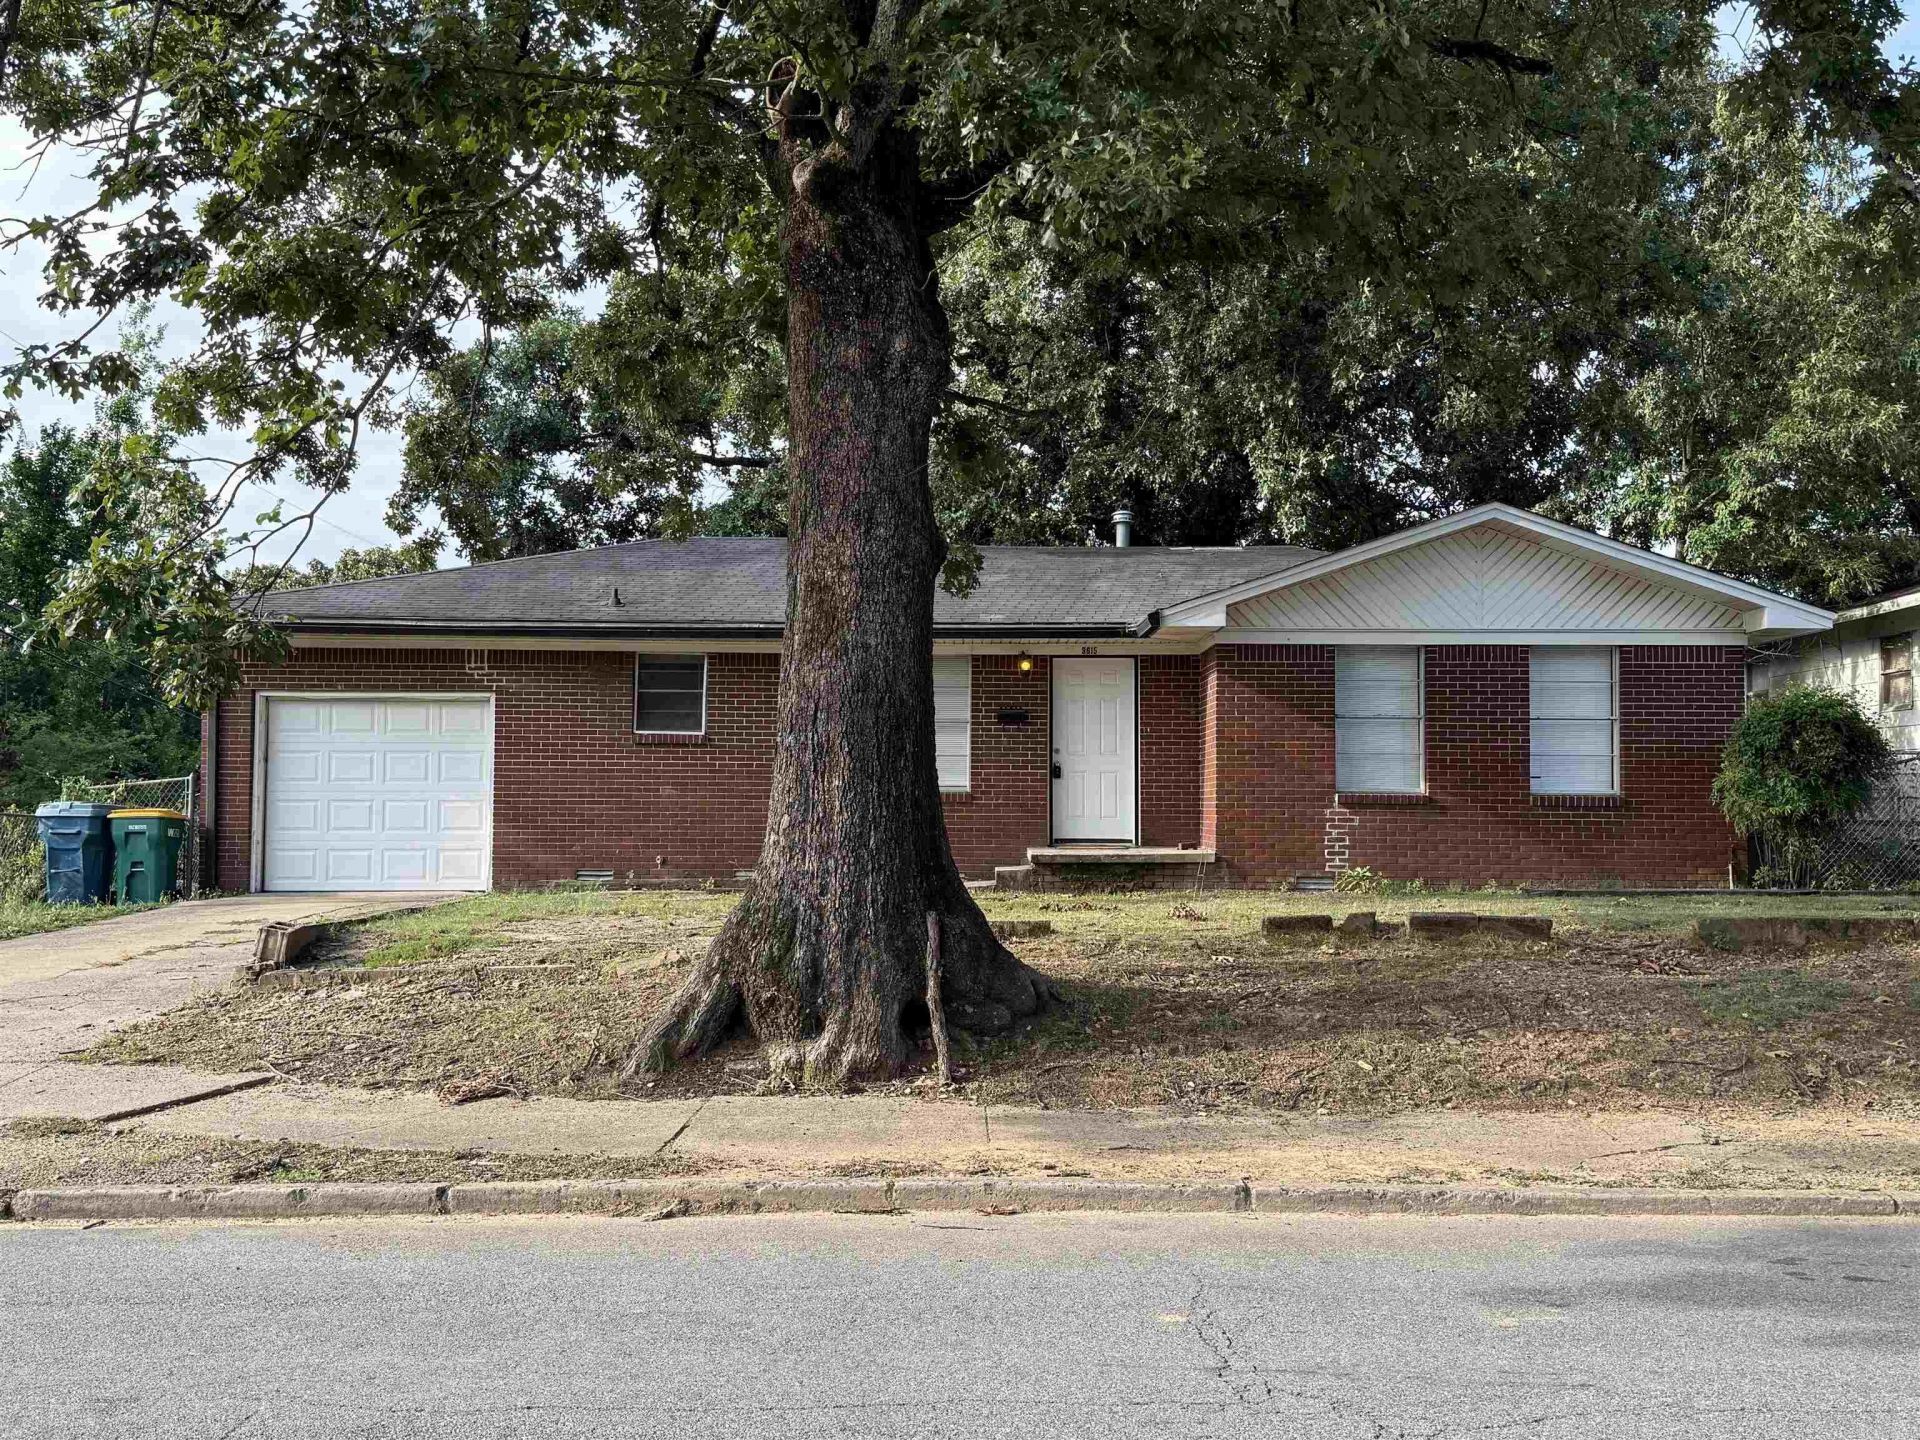
Great opportunity to purchase an updated all brick 4br 2ba less than 3 blocks from UAMS. Over 1400sq ft, refinished hardwoods, lvp, and tile floors. Separate living area and den, granite kitchen counters, dishwasher, gas stove, sbs french door fridge conveys! 1 car garage, washer and dryer connections inside garage, chain link fenced back yard. Several other updates inside. *New roof being installed before 8/10/26* Easy access to I630, I430, as well as W Markham to downtown LR. Less than 5 minute drive to Heights/Hillcrest. Enjoy piece of mind with seller paying for $750 of buyer's 1st year home warranty. Agents, see remarks
Property Features
Property Type: Residential - Single Family
Cooling: Central
Fenced: Yes
Heating: Central Heat
Home Style: Traditional
Lot Size: 0.14 Acres
Roof Type: Composition
Stories: 1.0
Taxes: $2,517
Year Built: 1966
Amenities
Washer Connection
Dryer Connection-Electric
Kit Counter- Granite Slab
Partially Fenced
Chain Link
Feature Descriptions
Appliance(s)/Kitchen Equipment: Free-Standing Stove, Gas Range, Dishwasher, Refrigerator-Stays
Days on Site: 3
Dining: Separate Dining Room, Kitchen/Dining Combo
Exterior: Brick
Fireplace: None
Flooring: Wood, Tile, Luxury Vinyl
Lot descriprion: Sloped, Level
Lot Dimensions: 0.14 acre(s)
Other Room(s): None
Parking Notes: Garage, One Car, Auto Door Opener
Sewer: Public Sewer
Water: Public Water
Local Schools
High School: Central
Middle School: Pulaski Heights
Elementary School: Pulaski Heights
Listed By / Shown By
Listed By
Agency Name: Real Property Management Central AR
Agency Phone: 501-834-1333
Shown By
Agent Name: Boyd Anderson
Agent Phone: Cell: (501) 206-8845
Agency Title: Crye-Leike Real Estate Services

Source: Arkansas MLS
Estimate Your Payment
Estimated Payment
$ 738.12 per month $467.15 Principal & Interest $209.75 Property Tax $61.22 Homeowner's InsuranceChange Payment Information
Privacy Policy / DMCA Notice / ADA Accessibility


This site is hosted, designed and copyright
© 1994 - 2026 by
Delta Media Group, Inc. -- Patent Pending --
3615 W Capitol Avenue | MLS# 26029879
This single family home located at 3615 W Capitol Avenue, Little Rock, AR 72205 is currently listed for sale with an asking price of $209,900. This property was built in 1966 and has 4 bedrooms and 2 full baths with 1415 sq. ft. W Capitol Avenue is located in the KIMBALL & BODEMAN ADDN subdivision. Search KIMBALL & BODEMAN ADDN real estate on www.heberspringsrealestate.com today.