Boyd Anderson

BEDS5
BATHS3 full 2 partial
SQUARE FEET4,571
MLS#26040952
STATUSActive
PROPERTY TYPEResidential - Single Family
SUBDIVISIONPLEASANT VALLEY
NEIGHBORHOODLittle Rock
Property Description
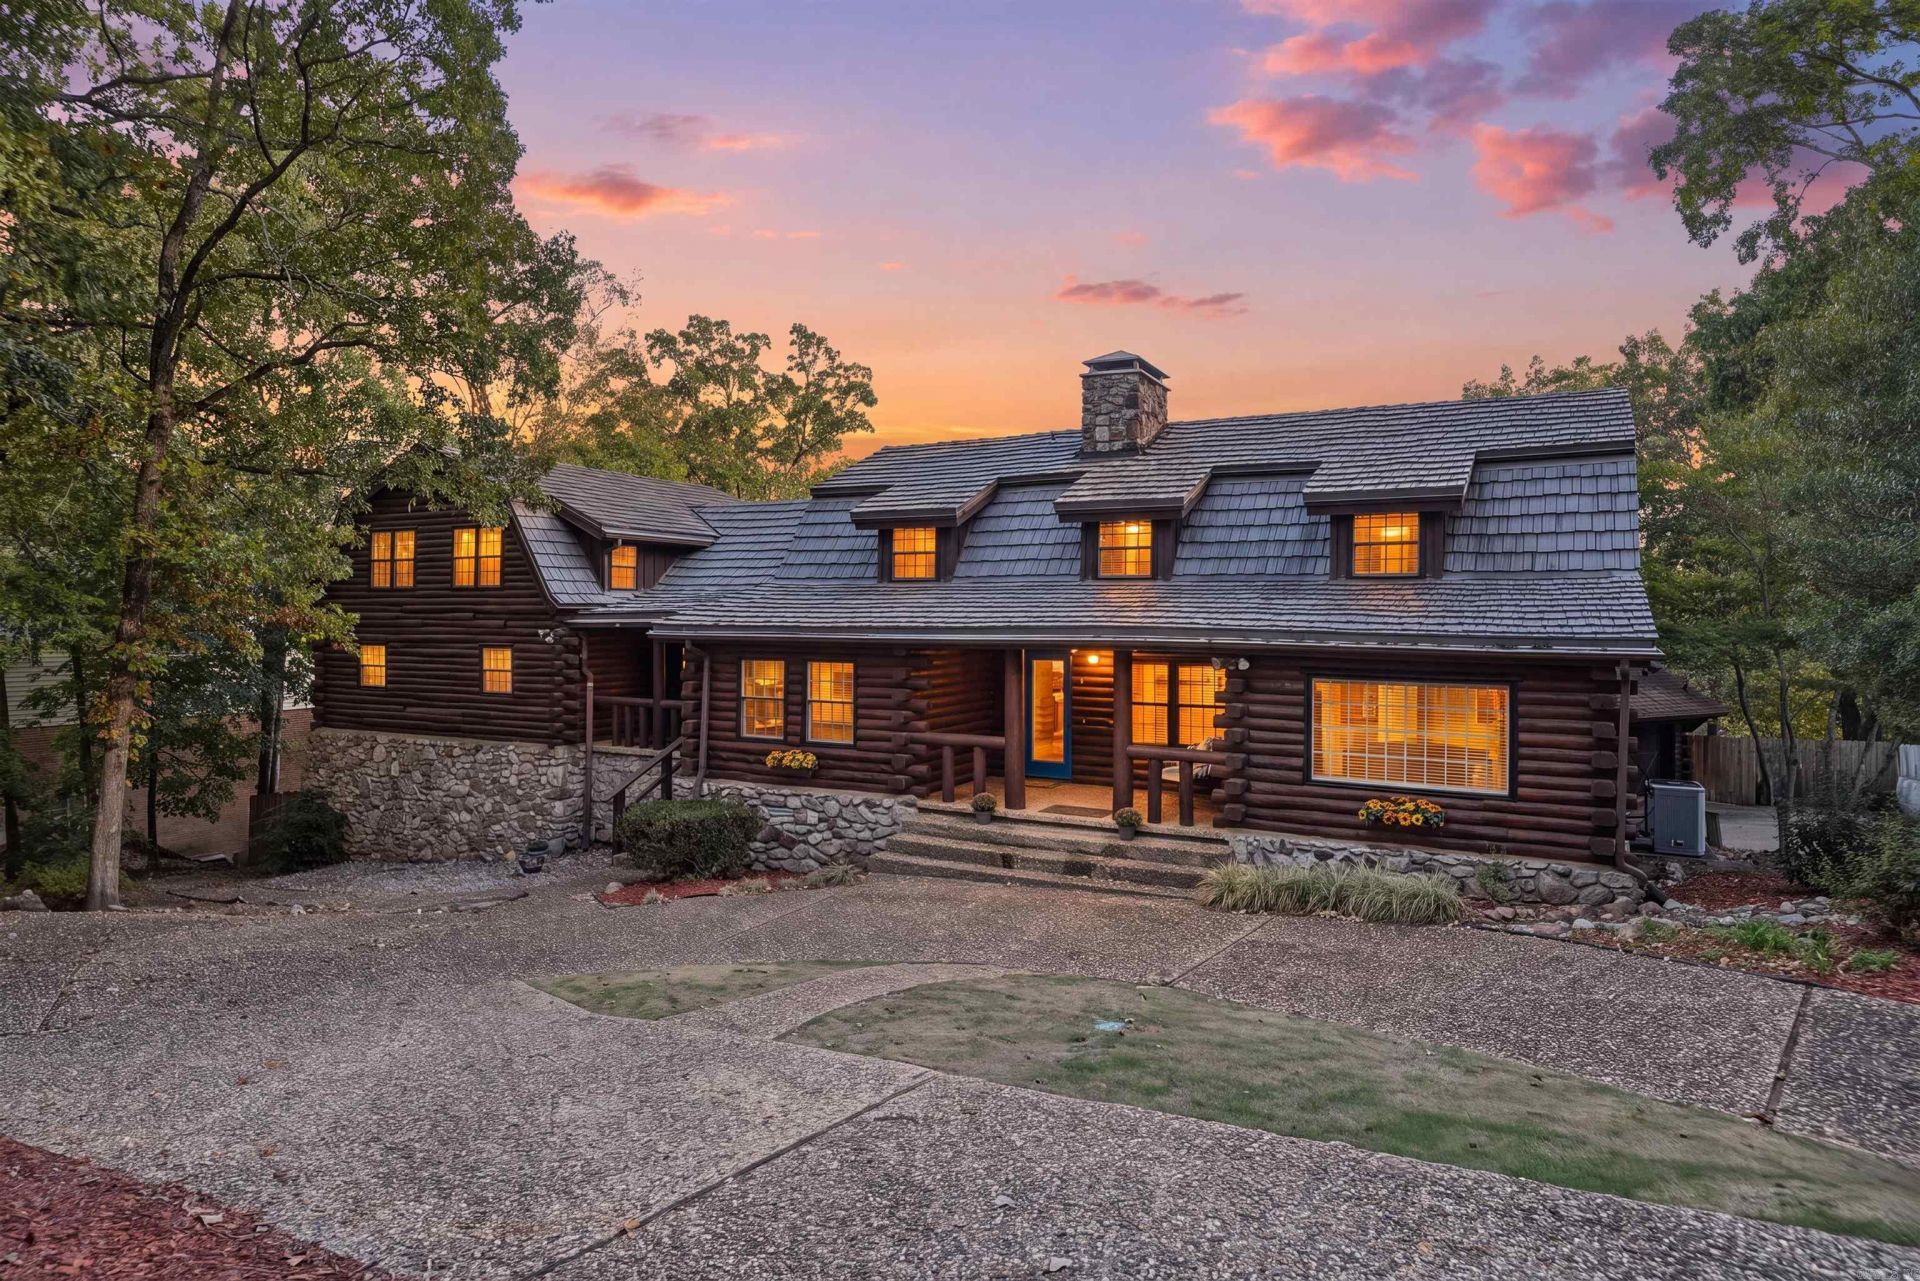
Custom built and designed with exacting specifications, this unique Pleasant Valley home is the perfect blend of rustic charm and modern convenience. The living room, office and dining room flow seamlessly into the recently redone cookâ??s kitchen with large professional refrigerator, 5 burner gas range with griddle, and 3 ovens. Primary suite is on the main level with his and hers closets and spacious bath. Upstairs are 4 bedrooms, including a private in-law suite, and 2 full baths. Downstairs is a large gameroom, ½ bath and a huge storage area. Beautiful pine floors. Expansive decks look out over the pool, patio, fountain, hot tub, and 192 sf pool house. So many upgrades to this home. 3 car garage.
Property Features
Property Type: Residential - Single Family
Cooling: Central
Fenced: Yes
Heating: Central Heat, Zoned Units
Home Style: Log
Lot Size: 0.49 Acres
Roof Type: Metal
Taxes: $5,854
Year Built: 1979
Amenities
Patio
Deck
Inground Pool
Hot Tub/Spa
Wood Fence
Feature Descriptions
Appliance(s)/Kitchen Equipment: Free-Standing Stove, Microwave, Electric Range, Dishwasher, Disposal, Pantry, Refrigerator-Stays, Wall Oven, Convection Oven
Days on Site: 22
Dining: Breakfast Bar, Eat-In Kitchen, Kitchen/Dining Combo, Living/Dining Combo, Separate Breakfast Rm, Separate Dining Room
Exterior: Log
Fireplace: Woodburning-Site-Built, Gas Starter, Gas Logs Present, Glass Doors
Flooring: Carpet, Tile, Wood
Hot Tub: Yes
Lot descriprion: Sloped, Extra Landscaping, In Subdivision
Lot Dimensions: 0.49 acre(s)
Other Room(s): In-Law Quarters
Parking Notes: Auto Door Opener, Detached, Garage, Rear Entry, Three
Sewer: Public Sewer
Swimming Pool: Yes
Water: Public Water
Listed By / Shown By
Listed By
Agency Name: Jon Underhill Real Estate
Agency Phone: 501-868-3444
Shown By
Agent Name: Boyd Anderson
Agent Phone: Cell: (501) 206-8845
Agency Title: Crye-Leike Real Estate Services

Source: Arkansas MLS
Estimate Your Payment
Estimated Payment
$ 1,985.59 per month $1,324.21 Principal & Interest $487.83 Property Tax $173.54 Homeowner's InsuranceChange Payment Information
Privacy Policy / DMCA Notice / ADA Accessibility


This site is hosted, designed and copyright
© 1994 - 2026 by
Delta Media Group, Inc. -- Patent Pending --
3614 Doral Drive | MLS# 26040952
This single family home located at 3614 Doral Drive, Little Rock, AR 72212 is currently listed for sale with an asking price of $595,000. This property was built in 1979 and has 5 bedrooms and 3 full and 2 partial baths with 4571 sq. ft. Doral Drive is located in the PLEASANT VALLEY subdivision. Search PLEASANT VALLEY real estate on www.heberspringsrealestate.com today.