Boyd Anderson

SQUARE FEET3,237
MLS#26043740
STATUSNew Listing
PROPERTY TYPEResidential - Single Family
SUBDIVISIONPLEASANT VALLEY
NEIGHBORHOODLittle Rock
Property Description
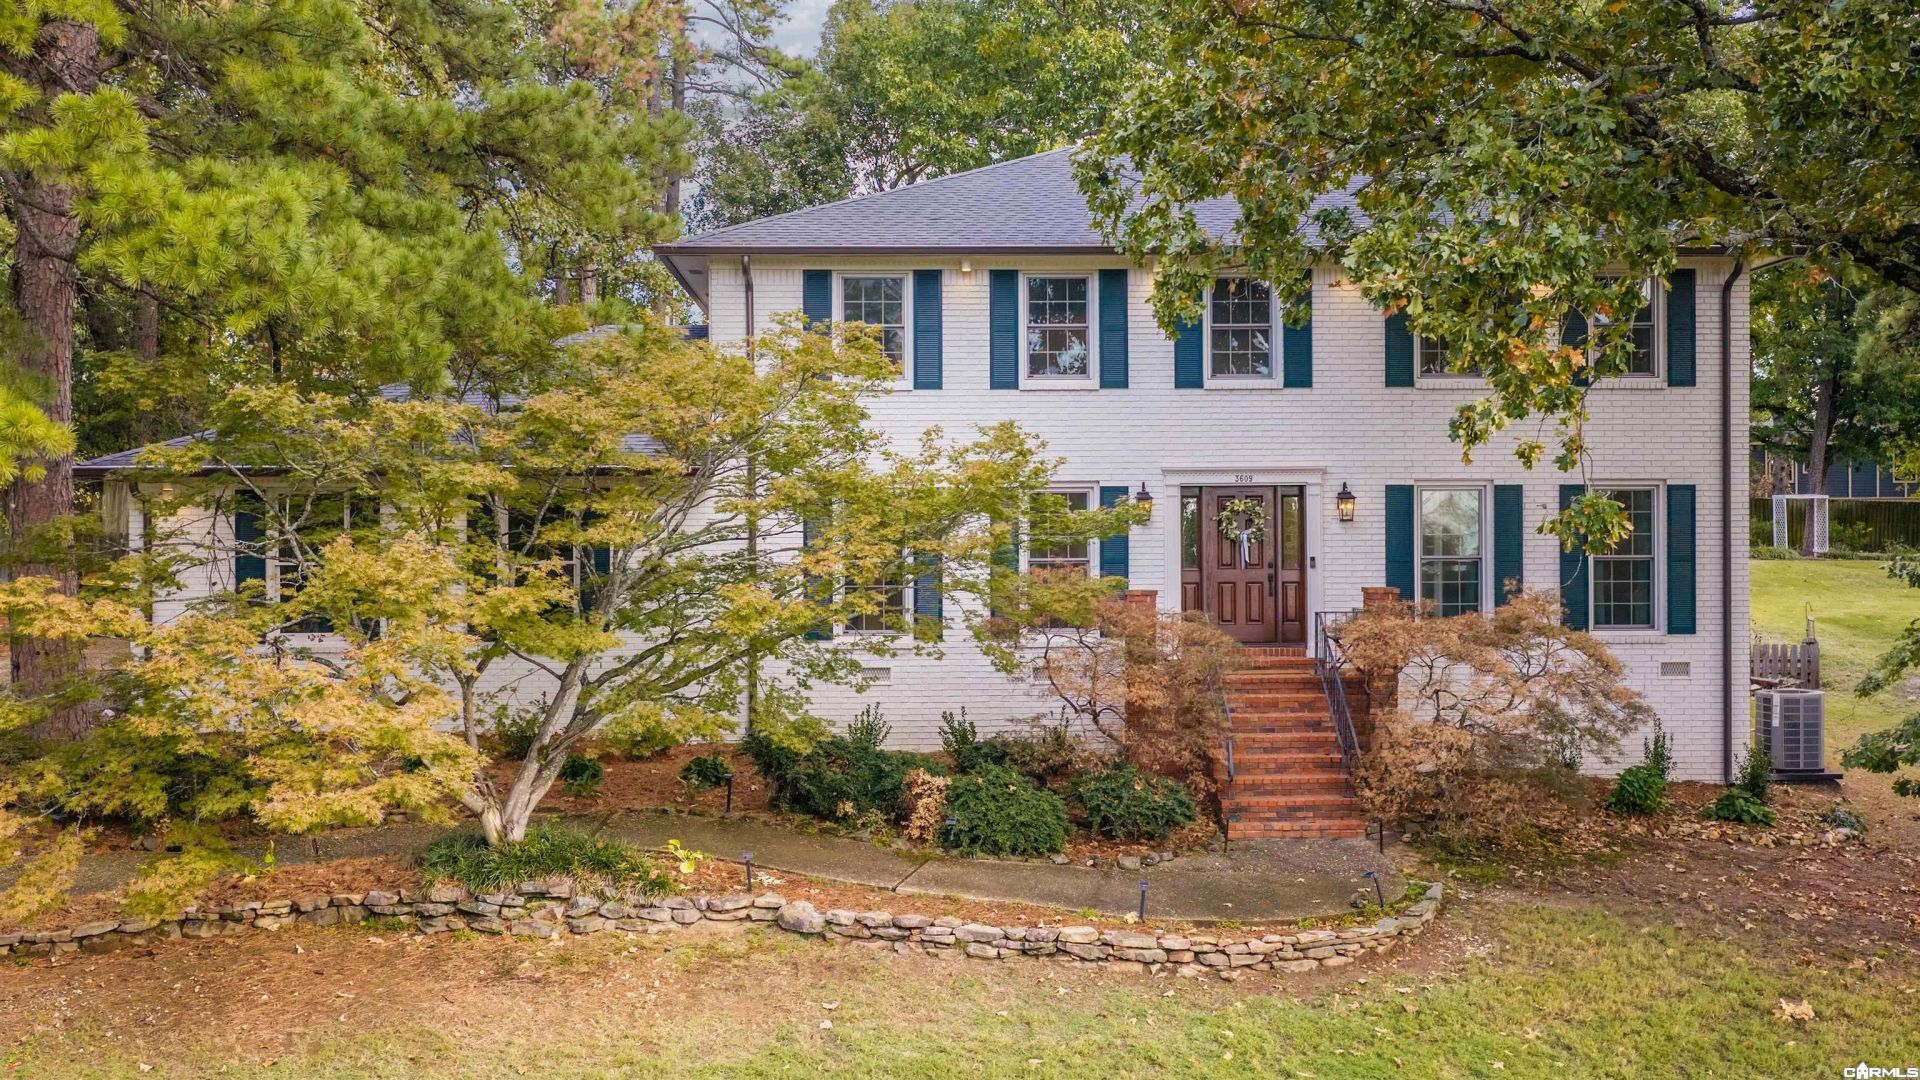
This is a timeless catch on a half acre in the family favorite Pleasant Valley of WLR. With all the updates: HVAC, tankless water heater, gutters, freshly painted exterior, new shutters that complement the new windows, front door, garage door, and Trex Deck, & screened-in porch. From the foyer, double doors open to your office, a formal dining, with the private half bath nearby & a spacious living, centered around the wood-burning fire. Step out to your immaculate screened-in porch, with charming shiplap & deck overlooking your large backyard. Your kitchen highlights the granite counters, updated hardware, breakfast island, & bay window breakfast area, & walk-in pantry. Privately set apart on the main level is the first of two primary suites. Take the stairs to find your new flooring throughout and 3 additional spacious bedrooms, including the hall bath refreshed with quartz countertops & moody, color-drenched media room. Your spacious second primary suite is set apart with the dual knee-space vanities, a corner jetted tub, with a window seat that gives great light, walk-in shower & double walk-in closets. Side entry garage has two NEMA 14-50 outlets with ample storage.
Property Features
Property Type: Residential - Single Family
Basement: None
Cooling: Central
Fenced: Yes
Heating: Central Heat
Home Style: Traditional
Lot Size: 0.47 Acres
Roof Type: Architectural Shingle
Stories: 2.0
Taxes: $5,728
Year Built: 1977
Amenities
Wet Bar
Washer Connection
Dryer Connection-Electric
Water Heater-Gas
Whirlpool/Hot Tub/Spa
Smoke Detector(s)
Security System
Window Treatments
Floored Attic
Walk-In Closet(s)
Built-Ins
Ceiling Fan(s)
Walk-in Shower
Breakfast Bar
Wired for Highspeed Inter
Patio
Deck
Screened Porch
Fully Fenced
Guttering
Lawn Sprinkler
Wood Fence
Feature Descriptions
Appliance(s)/Kitchen Equipment: Free-Standing Stove, Double Oven, Gas Range, Dishwasher, Disposal, Pantry, Ice Maker Connection, Wall Oven
Area Amenities: Swimming Pool(s), Tennis Court(s), Playground, Party Room, Mandatory Fee
Days on Site: 1
Dining: Breakfast Bar, Eat-In Kitchen, Kitchen/Dining Combo, Separate Breakfast Rm, Separate Dining Room
Exterior: Brick
Fireplace: Woodburning-Site-Built, Glass Doors
Flooring: Tile, Wood
Lot descriprion: Wooded, Cleared, Extra Landscaping, In Subdivision, Upslope
Lot Dimensions: 0.47 acre(s)
Other Room(s): Den/Family Room, Office/Study, Laundry, Media Room/Theater
Parking Notes: Garage, Two Car, Auto Door Opener, Side Entry
Security: yes
Sewer: Public Sewer
Water: Public Water
Wooded: Yes
Local Schools
High School: Central
Middle School: Pinnacle View
Elementary School: Fulbright
Listed By / Shown By
Listed By
Agency Name: Rackley Realty
Agency Phone: 501-519-4889
Shown By
Agent Name: Boyd Anderson
Agent Phone: Cell: (501) 206-8845
Agency Title: Crye-Leike Real Estate Services

Source: Arkansas MLS
Estimate Your Payment
Estimated Payment
$ 1,924.74 per month $1,279.70 Principal & Interest $477.33 Property Tax $167.71 Homeowner's InsuranceChange Payment Information
Privacy Policy / DMCA Notice / ADA Accessibility


This site is hosted, designed and copyright
© 1994 - 2026 by
Delta Media Group, Inc. -- Patent Pending --
3609 Doral Drive | MLS# 26043740
This single family home located at 3609 Doral Drive, Little Rock, AR 72212 is currently listed for sale with an asking price of $575,000. This property was built in 1977 and has 4 bedrooms and 3 full and 1 partial baths with 3237 sq. ft. Doral Drive is located in the PLEASANT VALLEY subdivision. Search PLEASANT VALLEY real estate on www.heberspringsrealestate.com today.