Boyd Anderson

BEDS4
BATHS3 full
SQUARE FEET2,808
MLS#26042544
STATUSActive
PROPERTY TYPEResidential - Single Family
SUBDIVISIONLake Pointe Estates
NEIGHBORHOODJonesboro L
Property Description
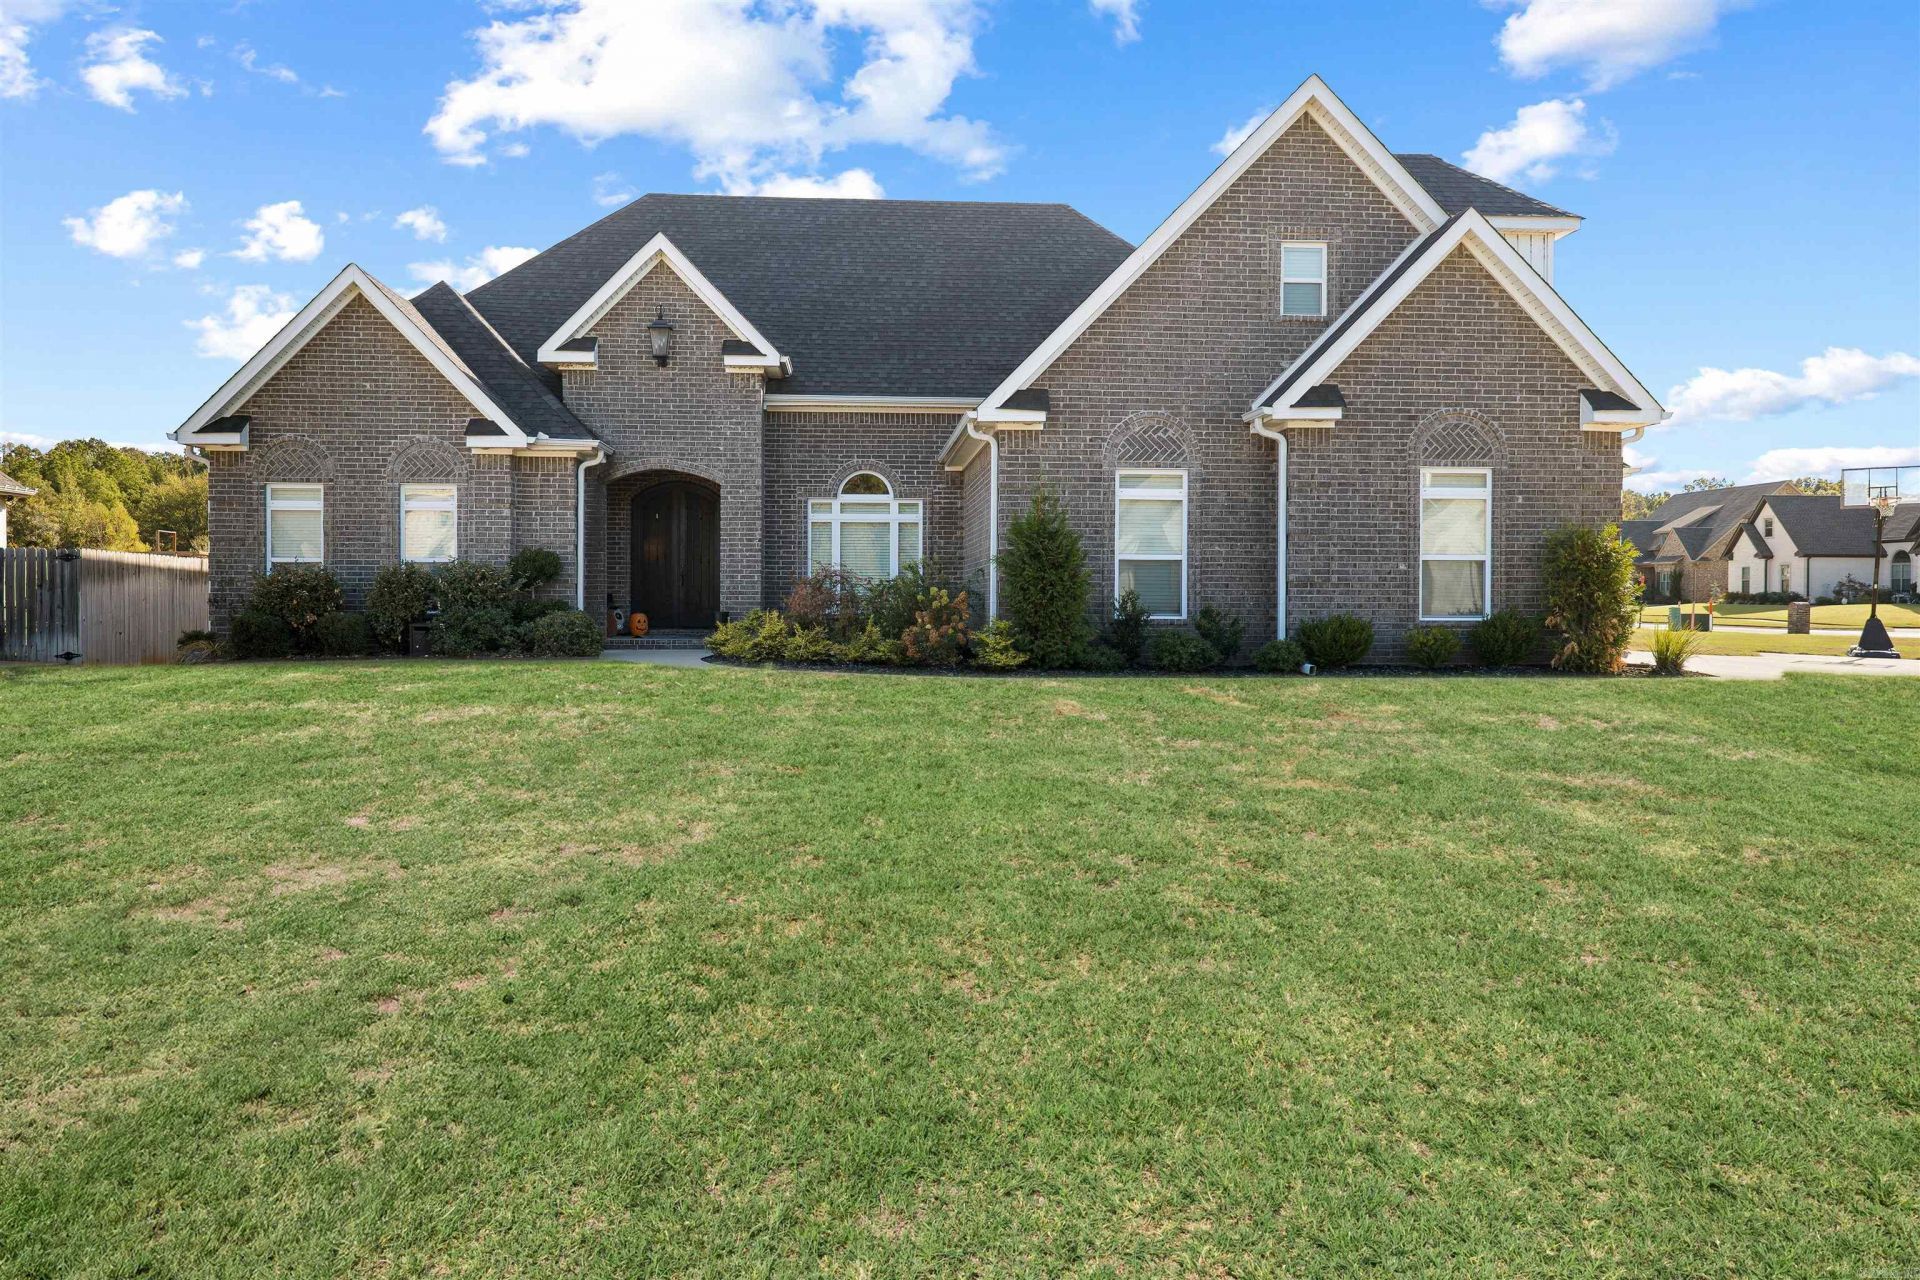
Gorgeous metal entry doors, a beautiful corner lot, and a home so well cared for youâ??ll wonder if anyone has lived here! Located in Lake Pointe Estates within the Valley View School District, this exceptionally clean 4-bedroom, 3-bath home offers a practically brand-new feel with space to spread out. A large bonus room gives you options for a media room, office, or potential fifth bedroom, while the 3-car garage provides room for vehicles, hobbies, and storage. The beautiful kitchen delivers more than good looksâ??the island features cabinets on BOTH sides, giving you incredible storage and keeping everything within reach. Generously sized bedrooms offer comfortable space throughout, and the spacious primary suite invites you to unwind with a large bathroom featuring a glass-enclosed walk-in shower and soaking tub. Youâ??ll especially appreciate the convenient flow from the garage through the laundry room toward the primary bathâ??perfect for dropping off muddy clothes and heading straight to freshen up. From its thoughtful layout to its meticulous condition, this home gives you plenty to get excited about!
Property Features
Property Type: Residential - Single Family
Cooling: Central
Heating: Central Heat
Home Style: Traditional
Lot Size: 0.50 Acres
Roof Type: Architectural Shingle
Stories: 2.0
Taxes: $3,994
Year Built: 2020
Amenities
Water Heater-Gas
Security System
Walk-In Closet(s)
Ceiling Fan(s)
Walk-in Shower
Breakfast Bar
Video Surveillance
Kit Counter- Granite Slab
Screened Porch
Guttering
Lawn Sprinkler
Video Surveillance
Feature Descriptions
Appliance(s)/Kitchen Equipment: Gas Range, Dishwasher, Disposal, Refrigerator-Stays
Days on Site: 10
Dining: Breakfast Bar, Kitchen/Dining Combo, Living/Dining Combo
Exterior: Brick, Metal/Vinyl Siding
Fireplace: Gas Starter, Gas Logs Present
Flooring: Luxury Vinyl, Tile
Lot descriprion: Level
Lot Dimensions: 0.5 acre(s)
Other Room(s): Bonus Room, Laundry
Parking Notes: Three Car
Security: yes
Sewer: Public Sewer
Water: Public Water
Local Schools
High School: VALLEY VIEW
Middle School: VALLEY VIEW
Elementary School: VALLEY VIEW
Listed By / Shown By
Listed By
Agency Name: Ferguson Realty Group
Agency Phone: 870-219-5004
Shown By
Agent Name: Boyd Anderson
Agent Phone: Cell: (501) 206-8845
Agency Title: Crye-Leike Real Estate Services

Source: Arkansas MLS
Estimate Your Payment
Estimated Payment
$ 1,654.13 per month $1,168.20 Principal & Interest $332.83 Property Tax $153.10 Homeowner's InsuranceChange Payment Information
Privacy Policy / DMCA Notice / ADA Accessibility


This site is hosted, designed and copyright
© 1994 - 2026 by
Delta Media Group, Inc. -- Patent Pending --
3536 Lake Pointe Drive | MLS# 26042544
This single family home located at 3536 Lake Pointe Drive, Jonesboro, AR 72404 is currently listed for sale with an asking price of $524,900. This property was built in 2020 and has 4 bedrooms and 3 full baths with 2808 sq. ft. Lake Pointe Drive is located in the Lake Pointe Estates subdivision. Search Lake Pointe Estates real estate on www.heberspringsrealestate.com today.