Boyd Anderson

BEDS3
BATHS2 full
SQUARE FEET1,614
MLS#26025485
STATUSUnder Contract
PROPERTY TYPEResidential - Single Family
SUBDIVISIONBOSTON PROPER SUB
NEIGHBORHOODJonesboro P
Property Description
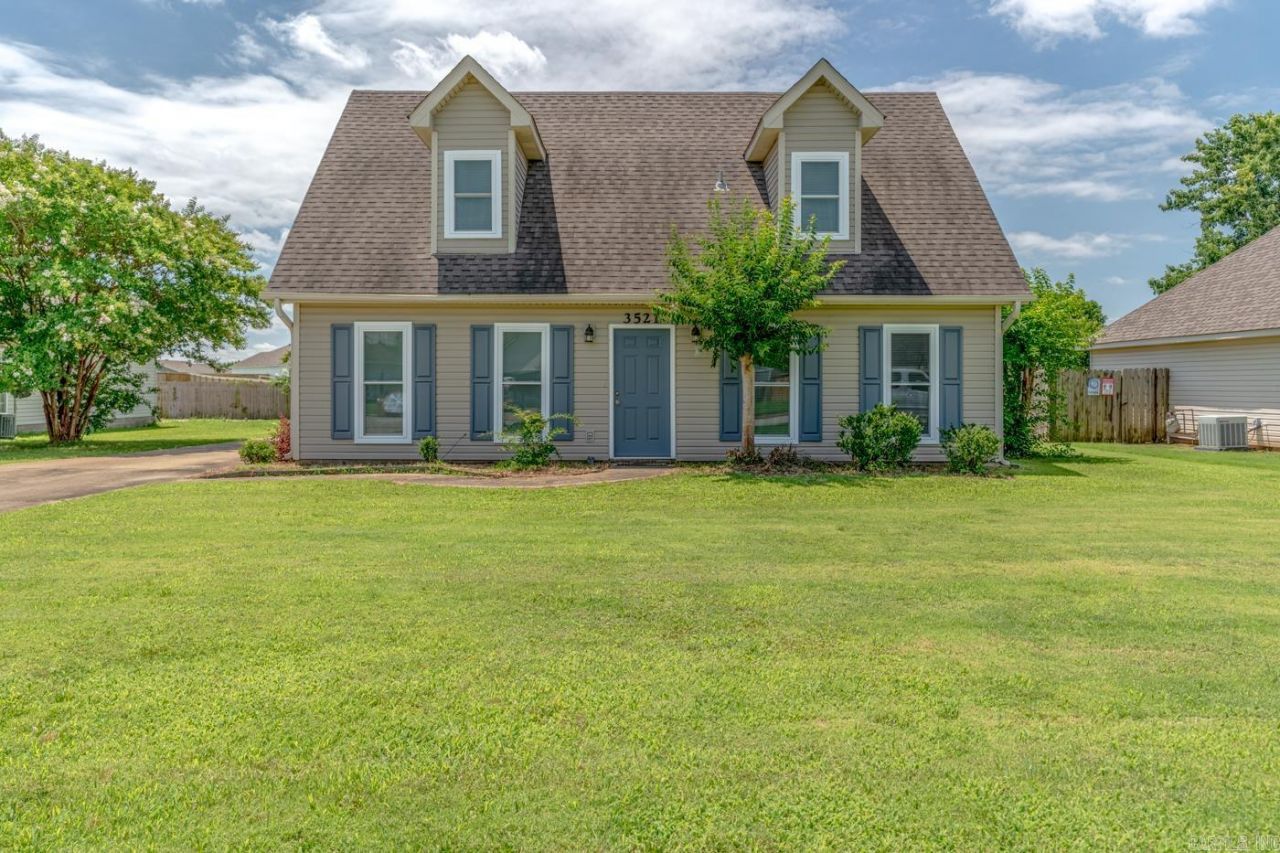
Welcome to the market, 3521 Beacon Street in Jonesboro, Arkansas! This beautifully updated 3-bedroom, 2-bath home offers approximately 1,614 square feet of comfortable living space and is packed with recent improvements. Inside, you???ll find fresh paint throughout, new carpet, updated light fixtures, new vents, a new microwave, and a dual-system HVAC setup for year-round comfort. Both bathrooms have been refreshed with two new toilets, and the home features updated plumbing and a newer roof that is only a few years old. Conveniently located in an established and growing neighborhood, this home is just minutes from shopping, grocery stores, restaurants, schools, and everything Jonesboro has to offer. Commuters will appreciate the easy access to major highways, and Memphis is approximately one hour away for additional entertainment, dining, and travel options. Whether you???re a first-time homebuyer, downsizing, or looking for an investment opportunity, this move-in-ready home is one you won???t want to miss. Schedule your showing today! See agent remarks
Property Features
Property Type: Residential - Single Family
Basement: None
Cooling: Central
Fenced: Yes
Heating: Central Heat
Home Style: Traditional
Lot Size: 0.25 Acres
Roof Type: 3 Tab Shingles
Taxes: $1,624
Year Built: 2004
Amenities
Washer Connection
Dryer Connection-Gas
Water Heater-Electric
Smoke Detector(s)
Walk-In Closet(s)
Ceiling Fan(s)
Wired for Highspeed Inter
Partially Fenced
Feature Descriptions
Appliance(s)/Kitchen Equipment: Microwave, Electric Range, Dishwasher, Disposal, Pantry
Days on Site: 32
Dining: Kitchen/Dining Combo, Living/Dining Combo
Exterior: Metal/Vinyl Siding
Fireplace: None
Flooring: Carpet, Tile
Lot descriprion: Level, In Subdivision
Lot Dimensions: 0.25 acre(s)
Other Room(s): Laundry
Parking Notes: Four Car or More, Rear Entry
Sewer: Public Sewer
Water: Public Water
Local Schools
High School: NETTLETON
Middle School: NETTLETON
Elementary School: FOX MEADOW
Listed By / Shown By
Listed By
Agency Name: Compass Rose Realty
Agency Phone: 870-336-1008
Shown By
Agent Name: Boyd Anderson
Agent Phone: Cell: (501) 206-8845
Agency Title: Crye-Leike Real Estate Services

Source: Arkansas MLS
Estimate Your Payment
Estimated Payment
$ 638.53 per month $444.89 Principal & Interest $135.33 Property Tax $58.30 Homeowner's InsuranceChange Payment Information
Privacy Policy / DMCA Notice / ADA Accessibility


This site is hosted, designed and copyright
© 1994 - 2026 by
Delta Media Group, Inc. -- Patent Pending --
3521 Beacon St | MLS# 26025485
This single family home located at 3521 Beacon St, Jonesboro, AR 72404 is currently listed for sale with an asking price of $199,900. This property was built in 2004 and has 3 bedrooms and 2 full baths with 1614 sq. ft. Beacon St is located in the BOSTON PROPER SUB subdivision. Search BOSTON PROPER SUB real estate on www.heberspringsrealestate.com today.