Boyd Anderson

SQUARE FEET3,985
MLS#26039062
STATUSTake Backups
PROPERTY TYPEResidential - Single Family
SUBDIVISIONLake Pointe Estates
NEIGHBORHOODJonesboro L
Property Description
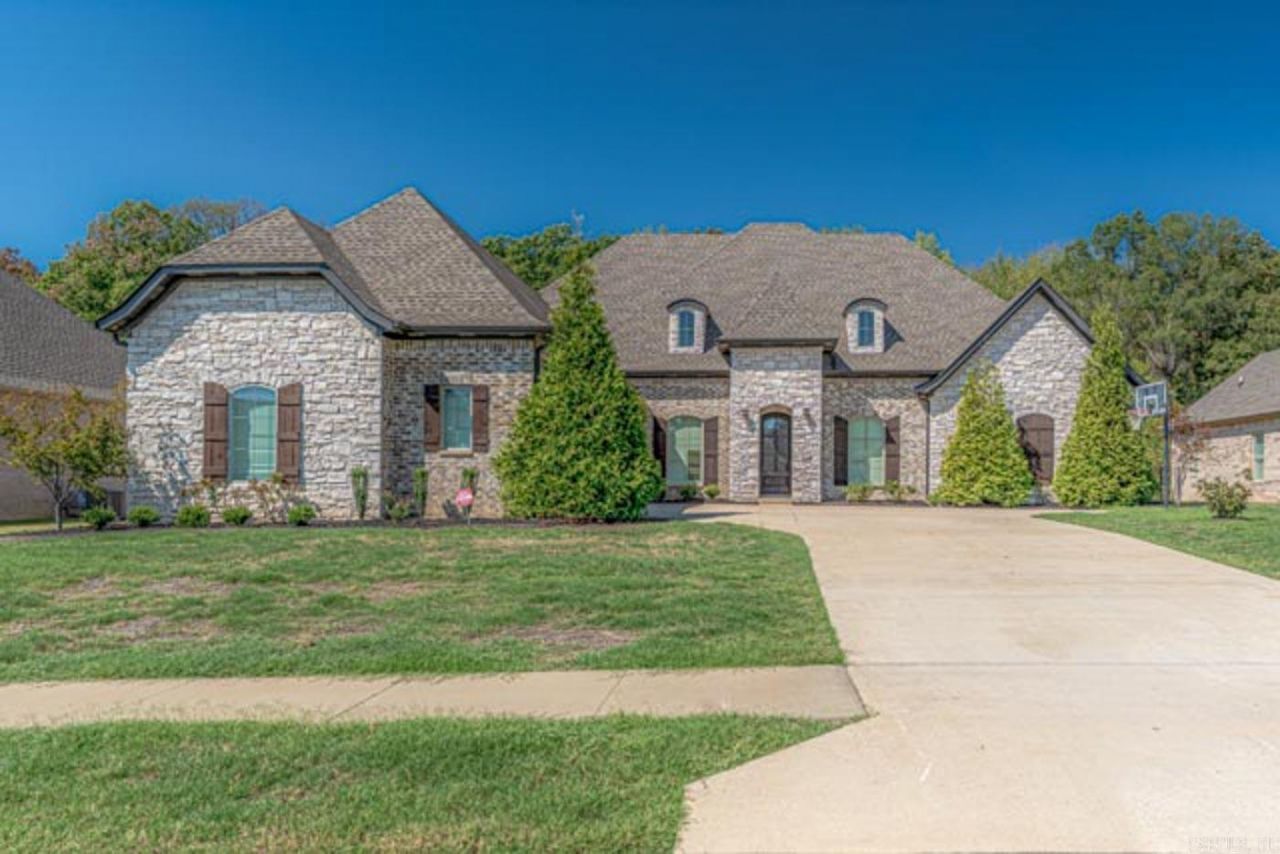
Welcome to this beautifully custom-built 5-bedroom, 4-full-bath, 1-half-bath home in Lake Pointe Estates. Situated on approximately .5 acres, this spacious home offers nearly 3,985 square feet of thoughtfully designed living space with impressive architectural details throughout. The open living area features soaring ceilings, exposed woodwork, custom cabinetry and a striking brick fireplace. The kitchen offers granite countertops, custom cabinetry, high-end appliances, a gas grill with griddle, Sub-Zero refrigerator/freezer, pot filler, ice maker, microwave drawer and double ovens. The spacious primary suite includes a vaulted ceiling, large walk-in closet, and private access to the covered patio. The primary bath features a soaking tub, separate walk-in shower, additional cabinetry and generous storage. The home also features 4 additional bedrooms, a Jack-and-Jill bath, a large ensuite guest bedroom, a dedicated office with built-ins, a formal dining room with a custom ceiling, a walk-in pantry and a laundry room with additional cabinetry. A heated and cooled sunroom provides additional living space, while the upper level offers a bedroom with an extra sitting area.
Property Features
Property Type: Residential - Single Family
Cooling: Central
Heating: Central Heat
Home Style: Contemporary
Lot Size: 0.50 Acres
Roof Type: Architectural Shingle
Stories: 2.0
Taxes: $4,194
Year Built: 2020
Amenities
Wet Bar
Washer Connection
Dryer Connection-Electric
Whirlpool/Hot Tub/Spa
Security System
Walk-In Closet(s)
Built-Ins
Ceiling Fan(s)
Walk-in Shower
Kit Counter- Granite Slab
Feature Descriptions
Appliance(s)/Kitchen Equipment: Microwave, Gas Range, Wall Oven, Ice Machine
Days on Site: 36
Dining: Eat-In Kitchen, Separate Dining Room
Exterior: Brick, Stone
Fireplace: Gas Logs Present
Flooring: Carpet, Tile, Wood
Lot descriprion: In Subdivision
Lot Dimensions: 0.5 acre(s)
Other Room(s): Bonus Room, Formal Living Room, Laundry, Office/Study, Other (see remarks)
Parking Notes: Garage, Three Car
Security: yes
Sewer: Public Sewer
Water: Public Water
Local Schools
High School: VALLEY VIEW
Middle School: VALLEY VIEW
Elementary School: VALLEY VIEW
Listed By / Shown By
Listed By
Agency Name: Compass Rose Realty
Agency Phone: 870-336-1008
Shown By
Agent Name: Boyd Anderson
Agent Phone: Cell: (501) 206-8845
Agency Title: Crye-Leike Real Estate Services

Source: Arkansas MLS
Estimate Your Payment
Estimated Payment
$ 2,237.17 per month $1,668.95 Principal & Interest $349.50 Property Tax $218.72 Homeowner's InsuranceChange Payment Information
Privacy Policy / DMCA Notice / ADA Accessibility


This site is hosted, designed and copyright
© 1994 - 2026 by
Delta Media Group, Inc. -- Patent Pending --
3519 Lake Pointe Dr | MLS# 26039062
This single family home located at 3519 Lake Pointe Dr, Jonesboro, AR 72404 is currently listed for sale with an asking price of $749,900. This property was built in 2020 and has 5 bedrooms and 4 full and 1 partial baths with 3985 sq. ft. Lake Pointe Dr is located in the Lake Pointe Estates subdivision. Search Lake Pointe Estates real estate on www.heberspringsrealestate.com today.