Boyd Anderson

BEDS4
BATHS3 full
SQUARE FEET2,474
MLS#26043884
STATUSNew Listing
PROPERTY TYPEResidential - Single Family
SUBDIVISIONCRYSTAL BROOKE SHORES
NEIGHBORHOODGREERS FERRY
Property Description
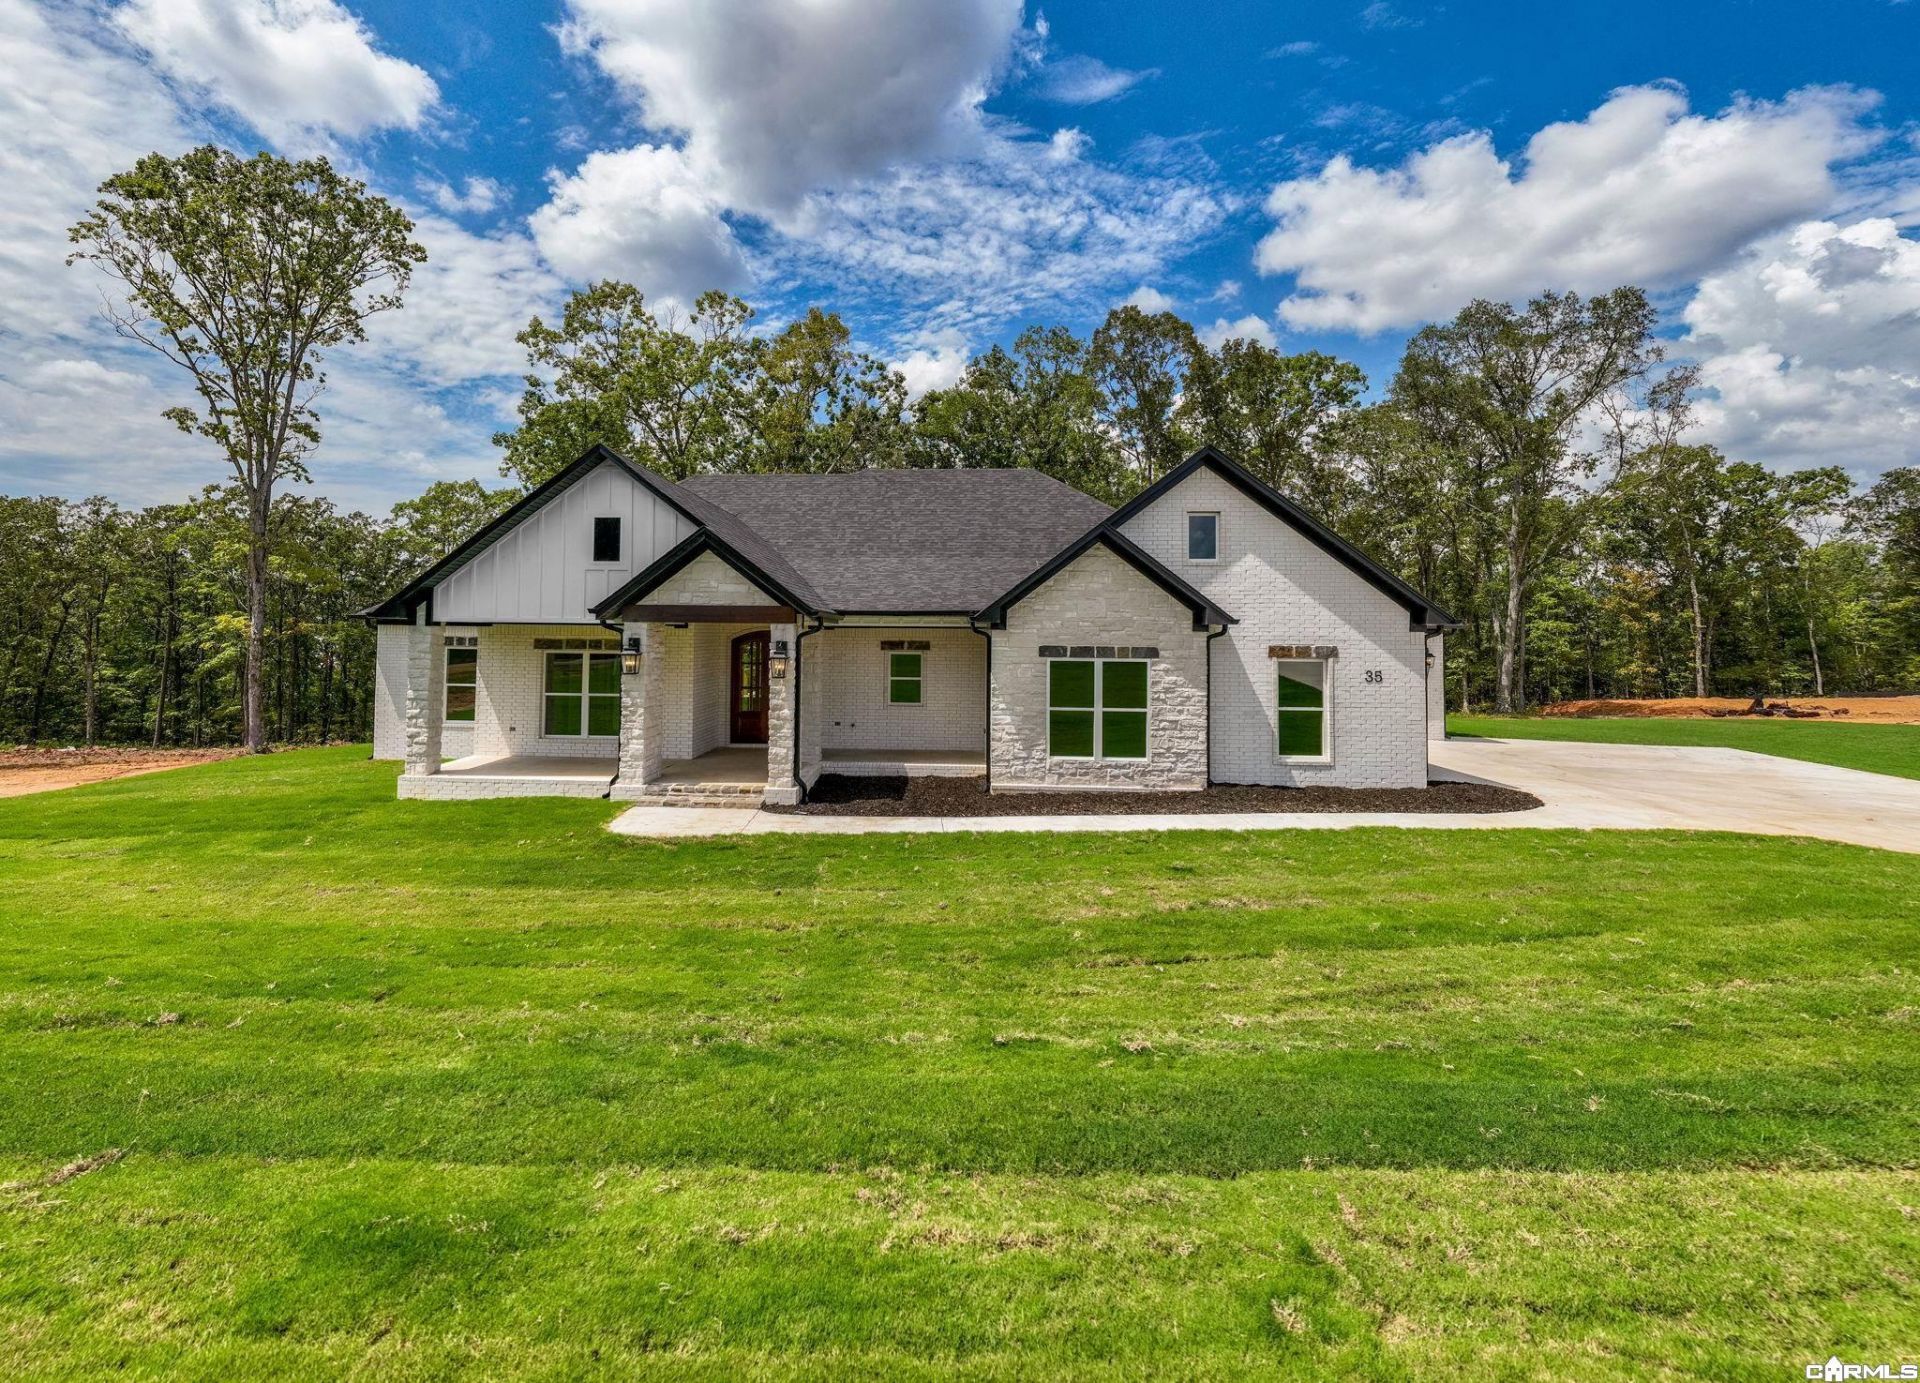
Over one acre Lakefront Lot! Enjoy the views of the lake from the big covered back porch with a vaulted tongue & groove wood ceiling. A large deck for even more outdoor entertaining space. There is room in this backyard if you want to add a pool later. The home is open concept with cabinets in the kitchen to the 10 ft. ceilings. The pantry is huge & is hidden behind the cabinet doors in the kitchen cabinets. Has a massive island with the sink in the island. The living room has a vaulted ceiling that carries out to the back porch. You will love the windows with the views of the lake. The laundry is oversized with lots of cabinets. From the laundry room you can enter the primary closet with more room than you will have clothes for. From the closet you can enter the primary bathroom. Separate tile shower & soaking tub and dual vanities. Primary bedroom is separate from the 3 guest bedrooms. Luxury vinyl flooring throughout. Lockers as you come in from the garage. The 3rd bay of the garage is extra deep (35 feet) to stow all of your lake toys and your boat. There is also room on this lot to build a shop. This subdivision is brand new. All new homes here. Rock Road is paved now.
Property Features
Property Type: Residential - Single Family
Cooling: Central
Heating: Central Heat
Home Style: Traditional
Lot Size: 1.11 Acres
Roof Type: Architectural Shingle
Stories: 1.0
Taxes: $0
Year Built: 2025
Amenities
Washer Connection
Dryer Connection-Electric
Water Heater-Electric
Smoke Detector(s)
Floored Attic
Walk-In Closet(s)
Ceiling Fan(s)
Walk-in Shower
Breakfast Bar
Kit Counter-Quartz
Deck
Porch
Guttering
Feature Descriptions
Appliance(s)/Kitchen Equipment: Dishwasher, Disposal, Electric Range, Free-Standing Stove, Microwave, Pantry
Dining: Breakfast Bar, Kitchen/Dining Combo
Exterior: Brick, Hardie Board, Stone
Fireplace: Electric Logs
Flooring: Luxury Vinyl
Lot descriprion: Sloped, Level, Cul-de-sac, In Subdivision, River/Lake Area, Lake View, Lake Front, Common to Lake, Waterfront
Lot Dimensions: 1.11 acre(s)
Other Room(s): Laundry
Parking Notes: Auto Door Opener, Garage, Side Entry, Three Car
Sewer: Septic
Special View Info: Lake
Water: Public Water
Listed By / Shown By
Listed By
Agency Name: REMAX Ultimate
Agency Phone: 501-730-1958
Shown By
Agent Name: Boyd Anderson
Agent Phone: Cell: (501) 206-8845
Agency Title: Crye-Leike Real Estate Services

Source: Arkansas MLS
Estimate Your Payment
Estimated Payment
$ 2,013.53 per month $1,780.23 Principal & Interest $0.00 Property Tax (data not provided by mls) $233.30 Homeowner's InsuranceChange Payment Information
Privacy Policy / DMCA Notice / ADA Accessibility


This site is hosted, designed and copyright
© 1994 - 2026 by
Delta Media Group, Inc. -- Patent Pending --
35 Elrod Drive | MLS# 26043884
This single family home located at 35 Elrod Drive, Greers Ferry, AR 72067 is currently listed for sale with an asking price of $799,900. This property was built in 2025 and has 4 bedrooms and 3 full baths with 2474 sq. ft. Elrod Drive is located in the CRYSTAL BROOKE SHORES subdivision. Search CRYSTAL BROOKE SHORES real estate on www.heberspringsrealestate.com today.