Boyd Anderson

BEDS4
BATHS3 full
SQUARE FEET2,357
MLS#26036723
STATUSNew Listing
PROPERTY TYPEResidential - Single Family
SUBDIVISIONTHE VILLAS AT SAGE MEADOWS
NEIGHBORHOODJonesboro C
Property Description
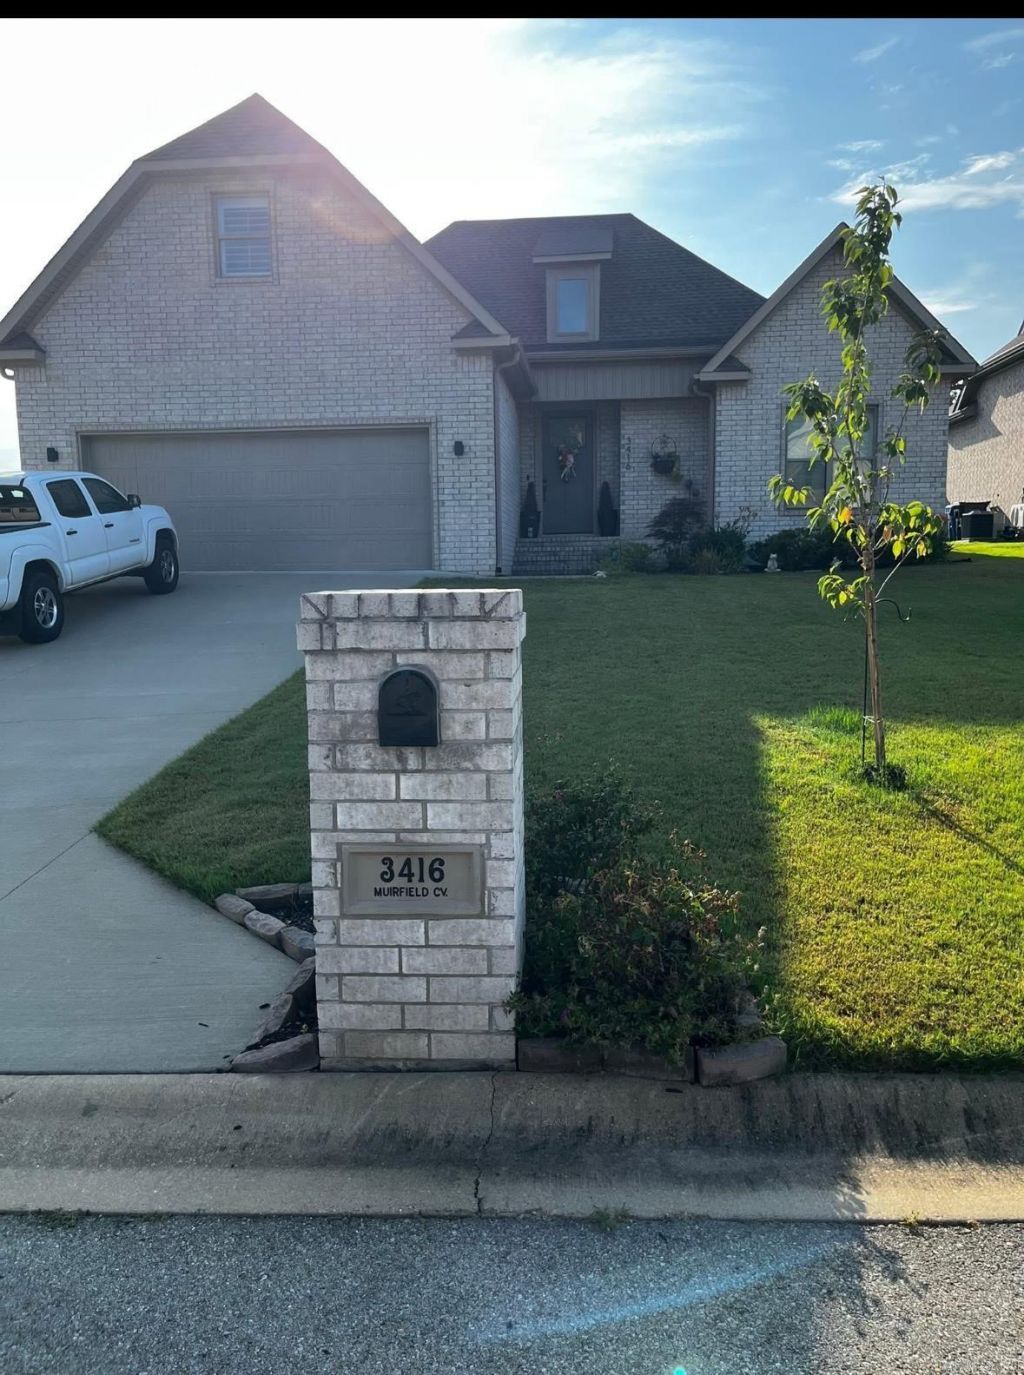
Welcome to Sage Meadows Villas! Built in 2022 and tucked into a cul de sac, this stylish 1.5 story home offers four bedrooms, three full baths and an open floor plan designed with plenty of space to enjoy! The bright all white kitchen takes center stage with granite countertops, a large island, stainless steel appliances and an easy flow into the dining and living areas. The versatile 1.5 story layout provides great options for bedrooms, guests, an office or bonus space. Step outside to an inviting patio and fenced backyard ready for grilling, relaxing or entertaining. Add in a double garage, modern finishes and a convenient Sage Meadows Villas location, and this home has so much to offer. Completed in 2022, beautifully maintained and ready for its next chapter. Schedule your showing and come see this one!
Property Features
Property Type: Residential - Single Family
Cooling: Central
Heating: Central Heat
Home Style: Traditional, Ranch
Lot Size: 0.19 Acres
Roof Type: Architectural Shingle
Taxes: $2,500
Year Built: 2022
Feature Descriptions
Appliance(s)/Kitchen Equipment: Free-Standing Stove, Dishwasher, Pantry, Ice Maker Connection
Days on Site: 1
Dining: Eat-In Kitchen, Breakfast Bar
Exterior: Brick
Fireplace: Gas Logs Present
Flooring: Luxury Vinyl
Lot descriprion: Sloped, Cul-de-sac
Lot Dimensions: 0.19 acre(s)
Other Room(s): Great Room, Laundry
Parking Notes: Garage, Two Car
Sewer: Public Sewer
Water: Public Water
Local Schools
High School: Brookland
Middle School: Brookland
Elementary School: Brookland
Listed By / Shown By
Listed By
Agency Name: IMAGE Realty
Agency Phone: 870-236-2121
Shown By
Agent Name: Boyd Anderson
Agent Phone: Cell: (501) 206-8845
Agency Title: Crye-Leike Real Estate Services

Source: Arkansas MLS
Estimate Your Payment
Estimated Payment
$ 1,227.81 per month $901.35 Principal & Interest $208.33 Property Tax $118.13 Homeowner's InsuranceChange Payment Information
Privacy Policy / DMCA Notice / ADA Accessibility


This site is hosted, designed and copyright
© 1994 - 2026 by
Delta Media Group, Inc. -- Patent Pending --
3416 Murifield Cove | MLS# 26036723
This single family home located at 3416 Murifield Cove, Jonesboro, AR 72405 is currently listed for sale with an asking price of $405,000. This property was built in 2022 and has 4 bedrooms and 3 full baths with 2357 sq. ft. Murifield Cove is located in the THE VILLAS AT SAGE MEADOWS subdivision. Search THE VILLAS AT SAGE MEADOWS real estate on www.heberspringsrealestate.com today.