Boyd Anderson

SQUARE FEET2,650
MLS#26036543
STATUSNew Listing
PROPERTY TYPEResidential - Single Family
SUBDIVISIONMetes & Bounds
NEIGHBORHOODJonesboro C
Property Description
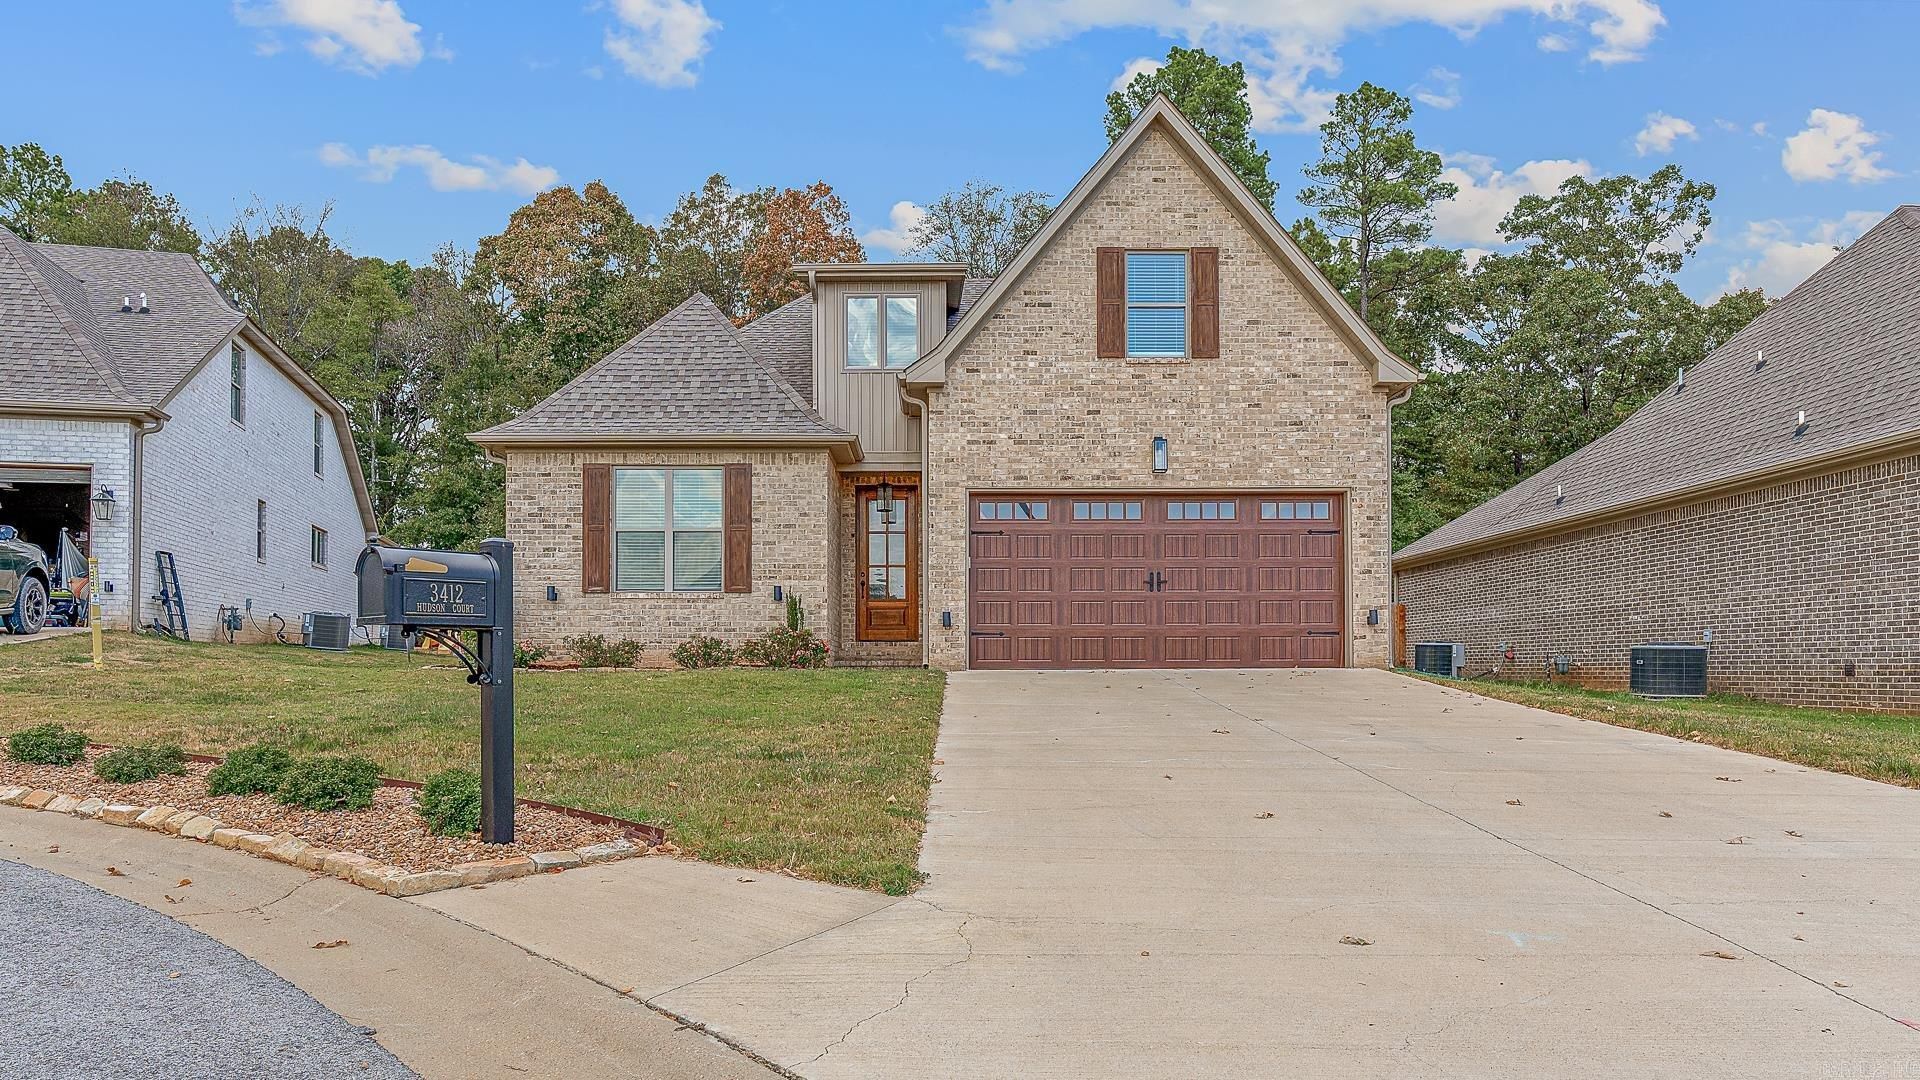
Located at the end of a quiet cove within The Landing at Hudson, this beautifully designed home offers approximately 2,650 square feet of modern style. Sit on the back patio this fall and enjoy the outdoor fireplace while surrounded by peaceful views. The open-concept living area features abundant natural light, contemporary lighting, and a gas fireplace. The modern kitchen is equipped with stone countertops, gas range, pantry, and a large center island. The main-level Master suite features tray ceilings and a luxurious en suite bathroom with double vanity, freestanding soaking tub, and oversized glass-enclosed walk-in shower. The master closet includes built-ins and provides direct access to the laundry room for added convenience. Also, located on the main level is a guest bedroom and full bathroom. Upstairs offers two additional bedrooms, a third full bathroom, and a large bonus room that could serve as a fifth bedroom, home office, media room, or additional living space.
Property Features
Property Type: Residential - Single Family
Fenced: Yes
Heating: Heat Pump
Home Style: Contemporary
Lot Size: 0.18 Acres
Roof Type: Architectural Shingle
Stories: 2.0
Taxes: $2,630
Year Built: 2023
Amenities
Patio
Fully Fenced
Guttering
Feature Descriptions
Appliance(s)/Kitchen Equipment: Microwave, Gas Range, Dishwasher, Disposal, Pantry
Area Amenities: Gated Entrance
Days on Site: 2
Dining: Kitchen/Dining Combo, Breakfast Bar
Exterior: Brick, Metal/Vinyl Siding
Fireplace: Gas Logs Present, Outdoor Fireplace
Flooring: Carpet, Tile, Luxury Vinyl
Lot descriprion: Cul-de-sac, In Subdivision
Lot Dimensions: 0.18 acre(s)
Other Room(s): Office/Study, Bonus Room, Laundry, Media Room/Theater, Safe/Storm Room
Parking Notes: Garage, Two Car
Sewer: Public Sewer
Water: Public Water
Listed By / Shown By
Listed By
Agency Name: Halsey Real Estate
Agency Phone: 870-972-9191
Shown By
Agent Name: Boyd Anderson
Agent Phone: Cell: (501) 206-8845
Agency Title: Crye-Leike Real Estate Services

Source: Arkansas MLS
Estimate Your Payment
Estimated Payment
$ 1,225.81 per month $890.00 Principal & Interest $219.17 Property Tax $116.64 Homeowner's InsuranceChange Payment Information
Privacy Policy / DMCA Notice / ADA Accessibility


This site is hosted, designed and copyright
© 1994 - 2026 by
Delta Media Group, Inc. -- Patent Pending --
3412 Hudson Court | MLS# 26036543
This single family home located at 3412 Hudson Court, Jonesboro, AR 72405 is currently listed for sale with an asking price of $399,900. This property was built in 2023 and has 4 bedrooms and 3 full baths with 2650 sq. ft. Hudson Court is located in the Metes & Bounds subdivision. Search Metes & Bounds real estate on www.heberspringsrealestate.com today.