Boyd Anderson

BEDS5
BATHS4 full 1 partial
SQUARE FEET4,617
MLS#26042805
STATUSActive
PROPERTY TYPEResidential - Single Family
SUBDIVISIONRidgepointe Country Club
NEIGHBORHOODJonesboro G
Property Description
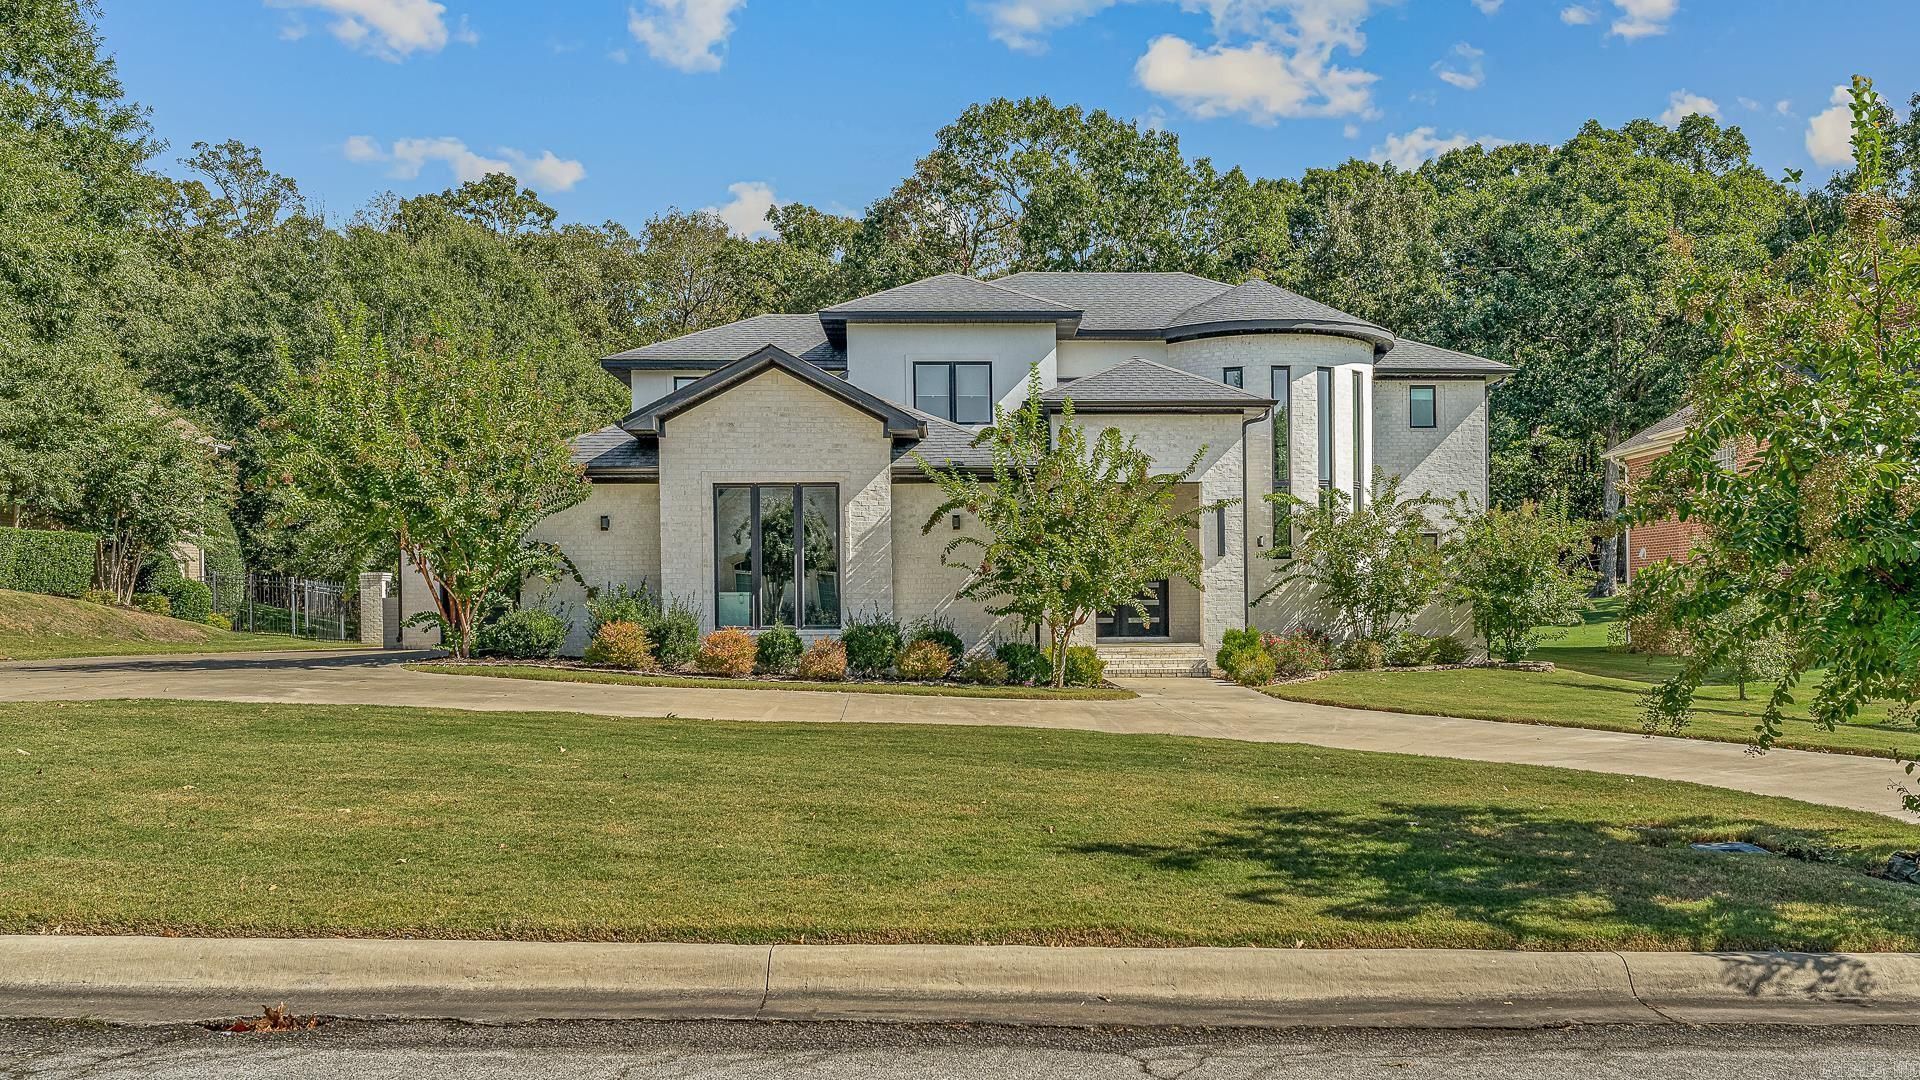
Modern architecture, thoughtful design, and exceptional attention to detail come together in this stunning RidgePointe showstopper. A dramatic winding staircase surrounded by soaring windows creates an unforgettable entrance, while clean lines, designer lighting, and beautiful finishes carry throughout. The kitchen is designed for entertaining, featuring an oversized waterfall island, gas cooktop, full-size wine refrigerator, large pantry, and abundant frameless European-style cabinetry. The luxurious primary suite offers a spa-like bath with a freestanding soaking tub, oversized double walk-in shower, and separate vanities. The impressive custom-designed closet offers boutique-inspired storage, with beautiful cabinetry designed to showcase your finest handbag collection. Step outside to your own private retreat featuring a saltwater pool with tanning ledge and bubblers, expansive pool patio, and an oversized enclosed patio perfect for year-round entertaining. The beautifully landscaped lawn is fully irrigated for easy maintenance. Additional highlights include a storm shelter conveniently located in the third garage bay, three-car side-entry garage, and a fully fenced backyard.
Property Features
Property Type: Residential - Single Family
Basement: None
Cooling: Central
Fenced: Yes
Heating: Central Heat, Zoned Units
Home Style: Contemporary
Lot Size: 0.52 Acres
Roof Type: Architectural Shingle
Stories: 2.0
Taxes: $6,971
Year Built: 2021
Amenities
Washer Connection
Dryer Connection-Electric
Water Heater-Electric
Walk-In Closet(s)
Balcony/Loft
Ceiling Fan(s)
Walk-in Shower
Breakfast Bar
Kit Counter- Granite Slab
Patio
Fully Fenced
Outside Storage Area
Inground Pool
Guttering
Storm Cellar
Lawn Sprinkler
Iron Fence
Feature Descriptions
Appliance(s)/Kitchen Equipment: Gas Range, Dishwasher, Disposal, Pantry, Refrigerator-Stays, Bar/Fridge, Wall Oven
Area Amenities: Swimming Pool(s), Tennis Court(s), Sauna, Clubhouse, Party Room, Mandatory Fee, Golf Course
Days on Site: 9
Dining: Breakfast Bar, Eat-In Kitchen, Separate Dining Room
Exterior: Brick
Fireplace: LED Electric Fireplace
Flooring: Luxury Vinyl, Tile
Lot descriprion: Level, Extra Landscaping, In Subdivision, Common to Golf Course
Lot Dimensions: 0.52 acre(s)
Other Room(s): Safe/Storm Room
Parking Notes: Garage, Side Entry, Three Car
Swimming Pool: Yes
Water: Public Water
Local Schools
High School: JONESBORO
Middle School: JONESBORO
Elementary School: JONESBORO
Listed By / Shown By
Listed By
Agency Name: Coldwell Banker Village Communities
Agency Phone: 870-935-7800
Shown By
Agent Name: Boyd Anderson
Agent Phone: Cell: (501) 206-8845
Agency Title: Crye-Leike Real Estate Services

Source: Arkansas MLS
Estimate Your Payment
Estimated Payment
$ 3,475.73 per month $2,559.40 Principal & Interest $580.92 Property Tax $335.42 Homeowner's InsuranceChange Payment Information
Privacy Policy / DMCA Notice / ADA Accessibility


This site is hosted, designed and copyright
© 1994 - 2026 by
Delta Media Group, Inc. -- Patent Pending --
3403 Lacoste Drive | MLS# 26042805
This single family home located at 3403 Lacoste Drive, Jonesboro, AR 72404 is currently listed for sale with an asking price of $1,150,000. This property was built in 2021 and has 5 bedrooms and 4 full and 1 partial baths with 4617 sq. ft. Lacoste Drive is located in the Ridgepointe Country Club subdivision. Search Ridgepointe Country Club real estate on www.heberspringsrealestate.com today.