Boyd Anderson

SQUARE FEET3,156
MLS#26026844
STATUSActive
PROPERTY TYPEResidential - Single Family
SUBDIVISIONPLEASANT VALLEY
NEIGHBORHOODLittle Rock
Property Description
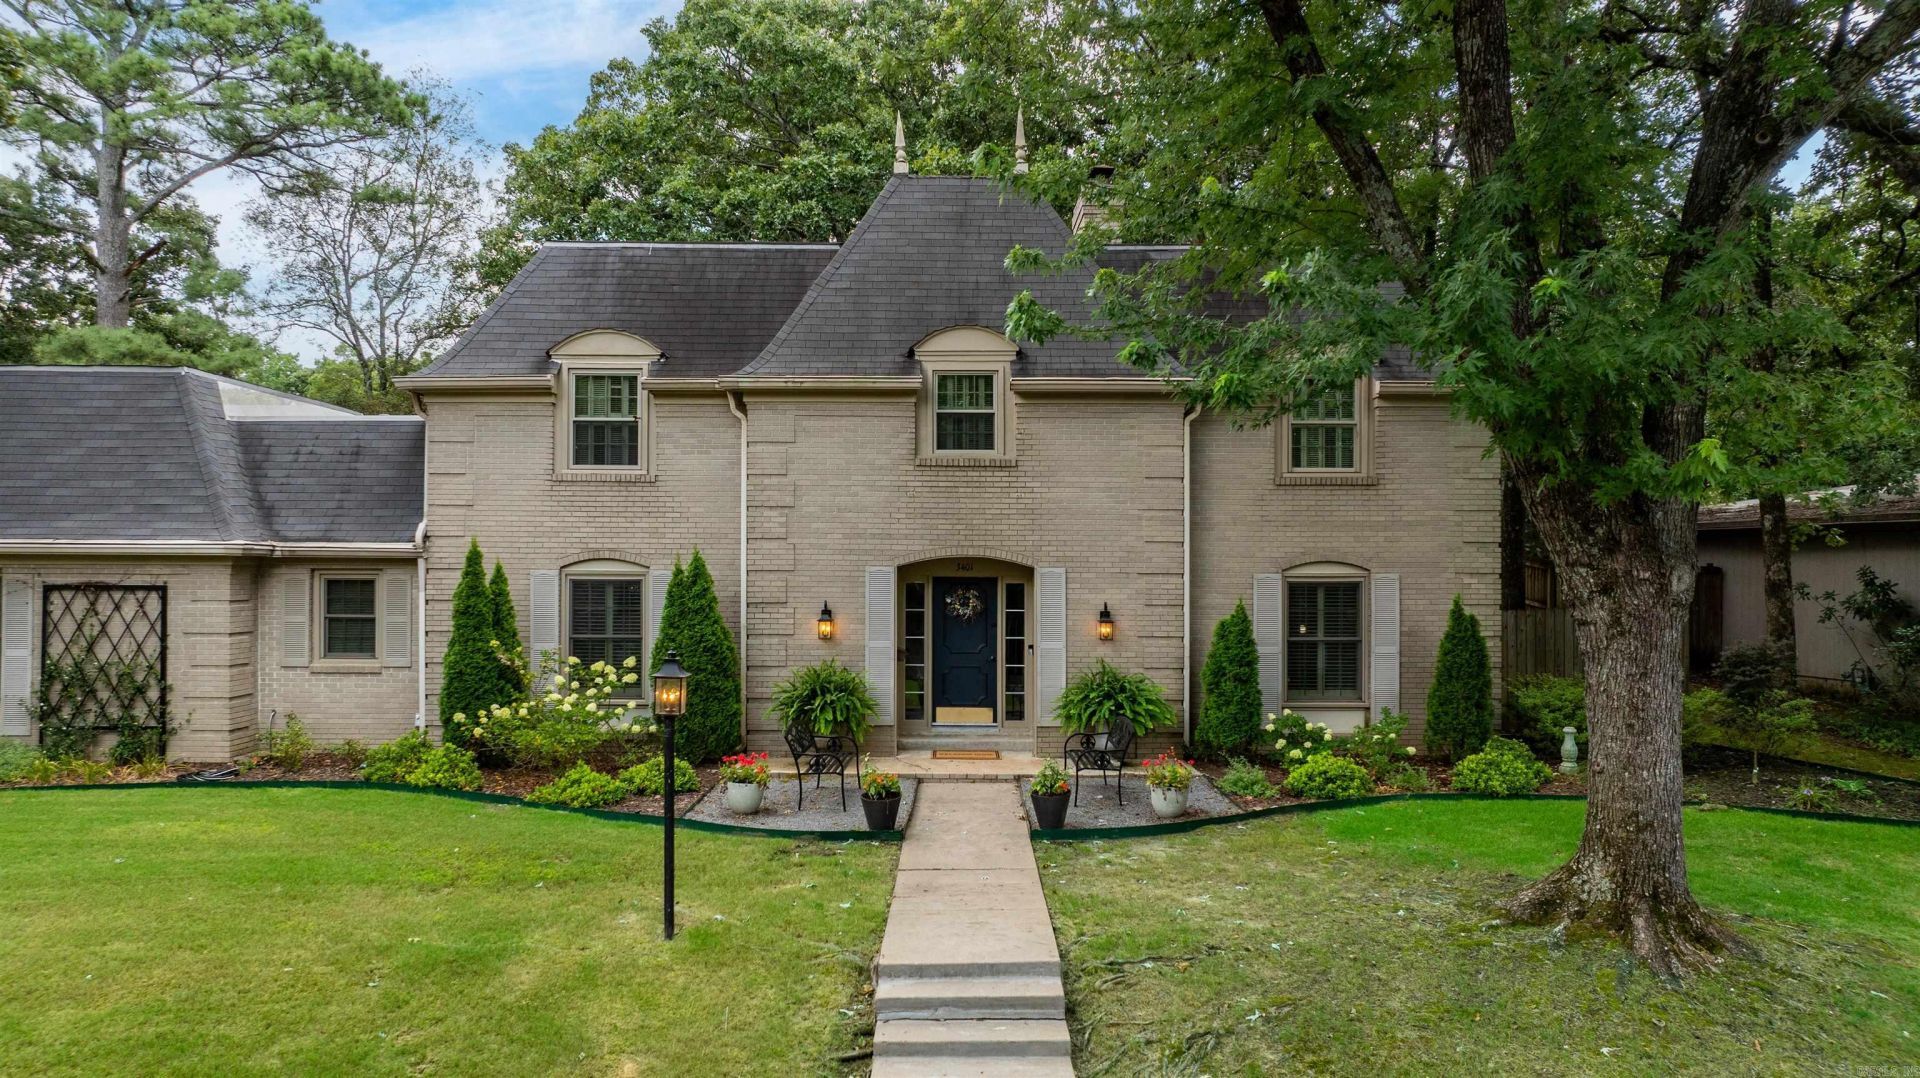
Skip the stress of moving furniture - this home is available furnished or unfurnished! Beautifully updated home on a corner lot in the heart of Pleasant Valley! This timeless brick home offers stately curb appeal w/ mature landscaping, a welcoming front entry & a side-loading two-car garage. Inside, you'll find spacious living areas, updated flooring, designer finishes & tons of windows that fill the home with natural light. The updated kitchen features granite countertops, stainless appliances (including double ovens), abundant cabinetry, a center island & opens to the dining area w/ a gas log fireplace. Just beyond is a light-filled addition featuring a breakfast area, wet bar & spacious family room overlooking the private backyard. Also on the main level, there is a separate formal living room (currently being used as playroom/second den), a versatile home office or formal dining room, half bath & laundry room. Upstairs, there are four spacious bedrooms, including a generous primary suite w/ two closets & an updated bathroom. Fabulous private, fully fenced backyard w/ an expansive brick patio & separate fenced play area. Just a short walk to PV parks & pools!
Property Features
Property Type: Residential - Single Family
Basement: None
Cooling: Central
Fenced: Yes
Heating: Central Heat
Home Style: Traditional
Lot Size: 0.33 Acres
Roof Type: Composition, Flat
Stories: 2.0
Taxes: $4,524
Year Built: 1970
Amenities
Wet Bar
Washer Connection
Dryer Connection-Electric
Water Heater-Gas
Walk-In Closet(s)
Built-Ins
Ceiling Fan(s)
Walk-in Shower
Breakfast Bar
Kit Counter- Granite Slab
Patio
Fully Fenced
Guttering
Wood Fence
Feature Descriptions
Appliance(s)/Kitchen Equipment: Double Oven, Microwave, Electric Range, Dishwasher, Disposal, Pantry, Ice Maker Connection, Wall Oven
Area Amenities: Swimming Pool(s), Tennis Court(s), Playground, Clubhouse, Mandatory Fee
Days on Site: 24
Dining: Separate Dining Room, Kitchen/Dining Combo, Living/Dining Combo, Breakfast Bar
Exterior: Brick
Fireplace: Gas Starter, Gas Logs Present, Decorative/Non-Functional, Other (see remarks)
Flooring: Tile, Luxury Vinyl
Lot descriprion: Sloped, Level, Corner Lot, Extra Landscaping, In Subdivision
Lot Dimensions: 0.33 acre(s)
Other Room(s): Formal Living Room, Den/Family Room, Office/Study, Laundry
Parking Notes: Garage, Parking Pads, Two Car, Auto Door Opener, Side
Sewer: Public Sewer
Water: Public Water
Listed By / Shown By
Listed By
Agency Name: Charlotte John Company (Little Rock)
Agency Phone: 501-664-5646
Shown By
Agent Name: Boyd Anderson
Agent Phone: Cell: (501) 206-8845
Agency Title: Crye-Leike Real Estate Services

Source: Arkansas MLS
Estimate Your Payment
Estimated Payment
$ 1,811.82 per month $1,268.57 Principal & Interest $377.00 Property Tax $166.25 Homeowner's InsuranceChange Payment Information
Privacy Policy / DMCA Notice / ADA Accessibility


This site is hosted, designed and copyright
© 1994 - 2026 by
Delta Media Group, Inc. -- Patent Pending --
3401 Shenandoah Valley Drive | MLS# 26026844
This single family home located at 3401 Shenandoah Valley Drive, Little Rock, AR 72212 is currently listed for sale with an asking price of $570,000. This property was built in 1970 and has 4 bedrooms and 2 full and 1 partial baths with 3156 sq. ft. Shenandoah Valley Drive is located in the PLEASANT VALLEY subdivision. Search PLEASANT VALLEY real estate on www.heberspringsrealestate.com today.