Boyd Anderson

SQUARE FEET3,300
MLS#26042751
STATUSActive
PROPERTY TYPEResidential - Single Family
SUBDIVISIONAVILLA ACRES PH 1
NEIGHBORHOODBRYANT
Property Description
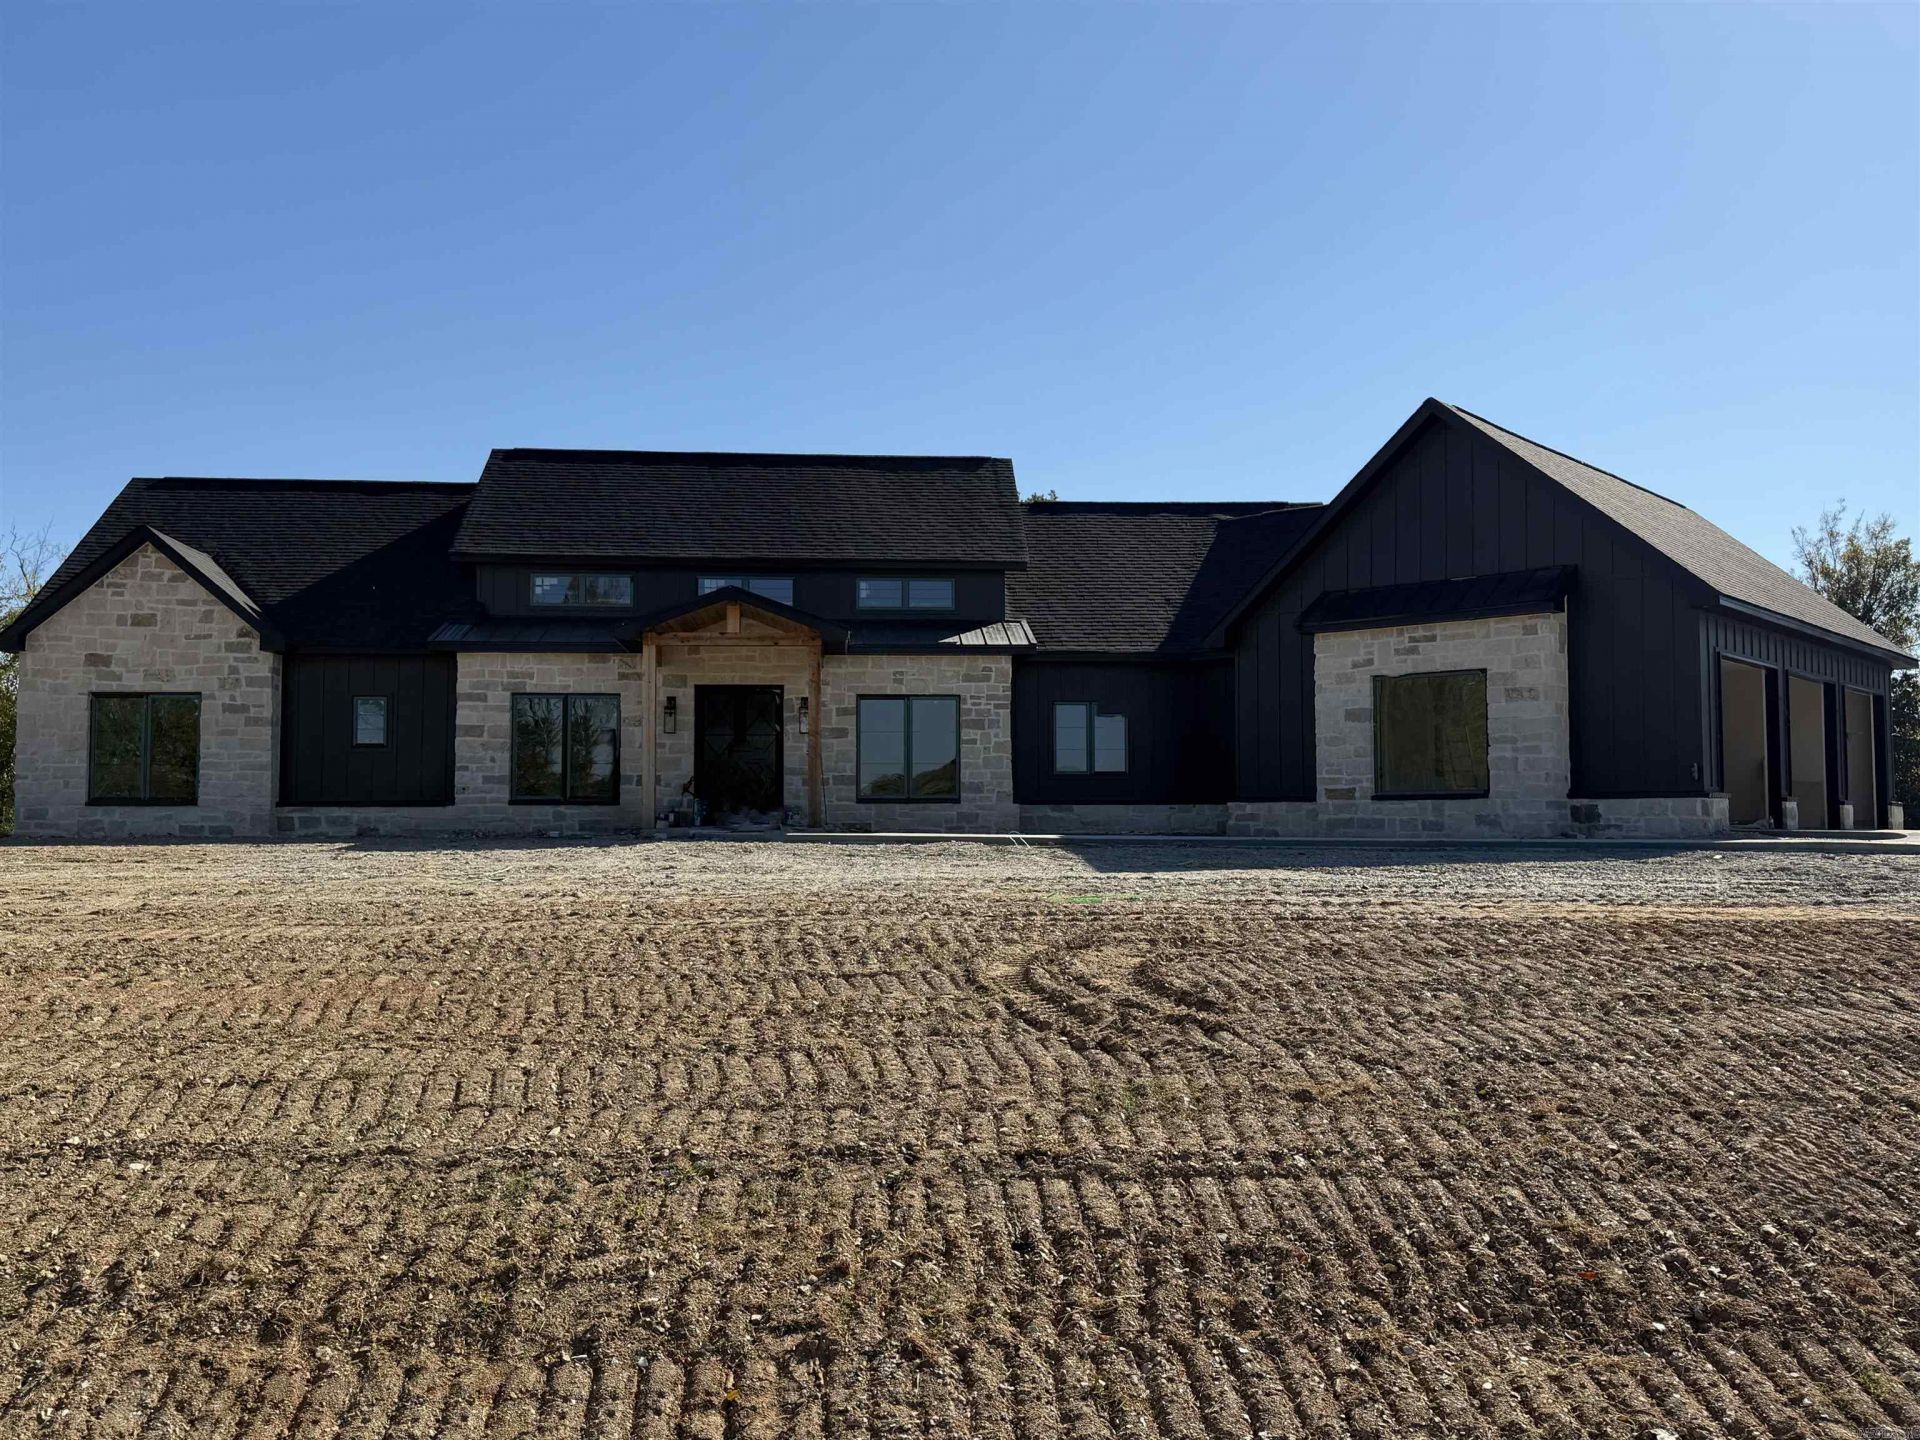
This new construction Boast lots of extras such as: Real rock veneer on front of house, painted brick, Luxury steel decorative doors, 15' sliding door to a huge back porch with outdoor fireplace and cooking area. Chefs kitchen with barrel wood ceiling, double fridge/freezer combo, custom cabinets, hidden pantry, its own primary suite, with large walk in shower, closet fit for a queen with light up shelving, built in dresser. Huge laundry room, Its own dedicated office, with 3 bedrooms with their own full bath, and an extra room to boot. This all sits on 1 acre in one of Saline Counties newest neighborhoods this is a must see!
Property Features
Property Type: Residential - Single Family
Basement: None
Cooling: Central
Fireplaces: 2
Heating: Heat Pump
Home Style: Traditional
Lot Size: 1.10 Acres
Roof Type: Architectural Shingle, Composition, Metal, Pitch
Stories: 1.0
Taxes: $100
Amenities
Washer Connection
Dryer Connection-Electric
Smoke Detector(s)
Floored Attic
Walk-In Closet(s)
Built-Ins
Ceiling Fan(s)
Walk-in Shower
Kit Counter-Quartz
Patio
Porch
Other (see remarks)
Covered Patio
Feature Descriptions
Appliance(s)/Kitchen Equipment: Microwave, Surface Range, Dishwasher, Disposal, Pantry, Refrigerator-Stays, Ice Maker Connection, Other (see remarks)
Area Amenities: Other (see remarks)
Association/Condo Fees: Other (see remarks)
Days on Site: 9
Dining: Eat-In Kitchen, Other (see remarks)
Exterior: Brick, Other (see remarks), Stone, Hardie Board
Fireplace: Gas Logs Present, Two, Other (see remarks), Outdoor Fireplace
Flooring: Luxury Vinyl, Other (see remarks), Tile
Lot descriprion: Level, Extra Landscaping, In Subdivision, Other (see remarks)
Lot Dimensions: 1.1 acre(s)
Other Room(s): Laundry, Office/Study, Other (see remarks)
Parking Notes: Auto Door Opener, Garage, Side Entry, Three Car
Sewer: Septic
Water: Public Water
Local Schools
High School: Bryant
Middle School: Bethel
Elementary School: Springhill
Listed By / Shown By
Listed By
Agency Name: Crye-Leike REALTORS Bryant

Shown By
Agent Name: Boyd Anderson
Agent Phone: Cell: (501) 206-8845
Source: Arkansas MLS
Estimate Your Payment
Estimated Payment
$ 1,870.83 per month $1,646.70 Principal & Interest $8.33 Property Tax $215.80 Homeowner's InsuranceChange Payment Information
Privacy Policy / DMCA Notice / ADA Accessibility


This site is hosted, designed and copyright
© 1994 - 2026 by
Delta Media Group, Inc. -- Patent Pending --
325 Heritage Grove | MLS# 26042751
This single family home located at 325 Heritage Grove, Alexander, AR 72002 is currently listed for sale by Crye-Leike REALTORS Bryant, with an asking price of $739,900. This property has 5 bedrooms and 4 full and 1 partial baths with 3300 sq. ft. Heritage Grove is located in the AVILLA ACRES PH 1 subdivision. Search AVILLA ACRES PH 1 real estate on www.heberspringsrealestate.com today.