Boyd Anderson

BEDS4
BATHS3 full 1 partial
SQUARE FEET3,900
MLS#26030317
STATUSActive
PROPERTY TYPEResidential - Single Family
SUBDIVISIONCRESTHAVEN
NEIGHBORHOODCONWAY SOUTHWEST
Property Description
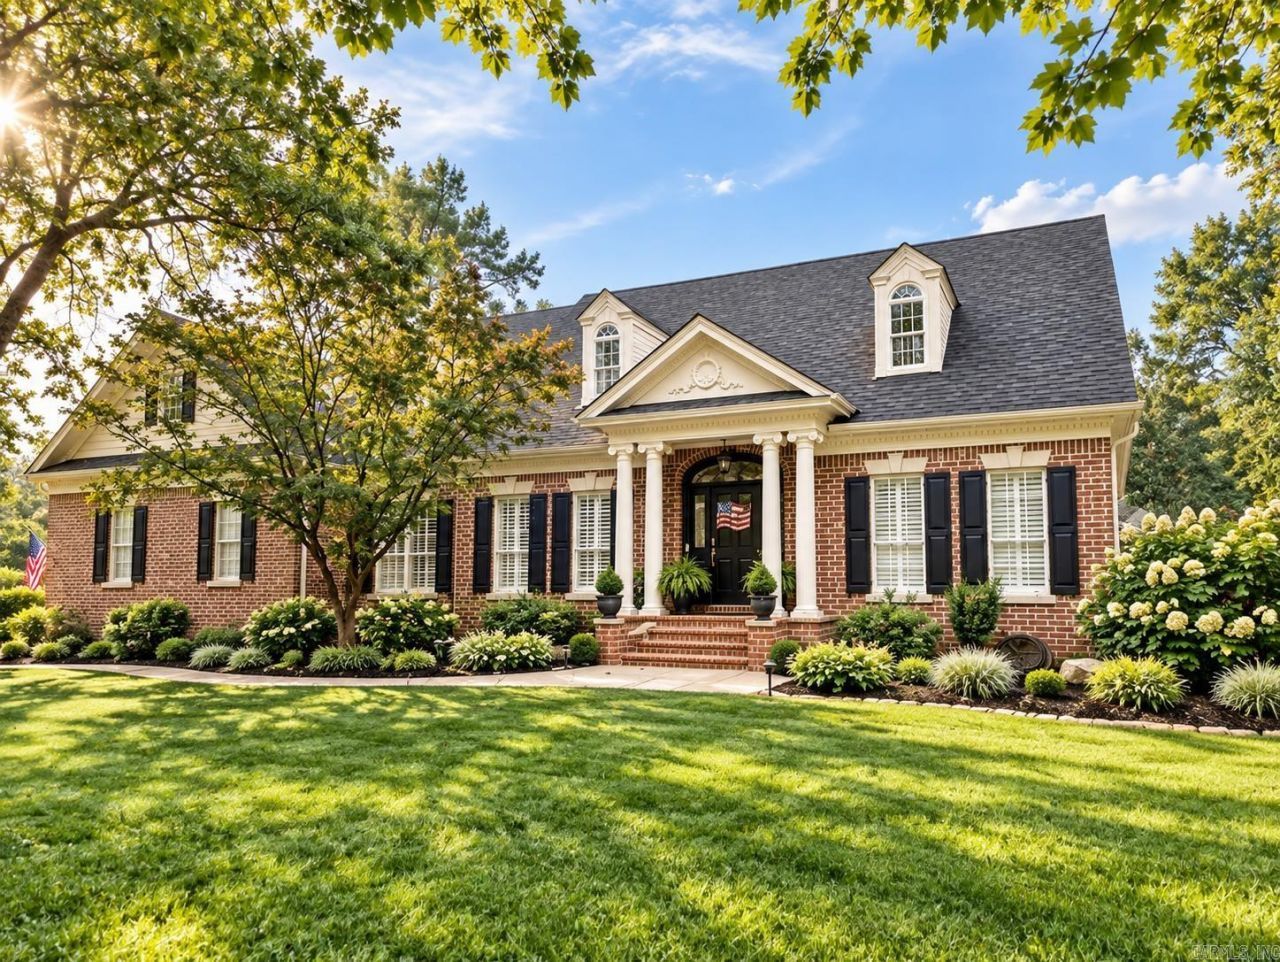
Welcome to one of Conwayâ??s most extraordinary properties where luxury, privacy, and breathtaking views come together on 5.5 picturesque acres all within city limits. This fully remodeled 4 bedroom, 3.5 bath home offers the perfect blend of modern elegance and comfortable living. Every detail has been thoughtfully updated, creating a move in ready retreat designed for both everyday living and entertaining. Inside, youâ??ll find spacious living areas filled with natural light, beautifully updated finishes, and a versatile oversized bonus room perfect for a media room, game room, home office, or guest space. Step outside and experience what truly sets this property apart. Enjoy panoramic views unlike any other in Conway, providing a stunning backdrop from sunrise to sunset. The resort-style 40â?? x 20â?? swimming pool invites endless fun, while the charming gazebo offers a peaceful place to relax, unwind, and take in the beauty of the surrounding landscape. This is a MUST See!
Property Features
Property Type: Residential - Single Family
Cooling: Central
Fireplaces: 2
Heating: Central Heat
Home Style: Traditional
Lot Size: 5.50 Acres
Roof Type: Composition
Stories: 2.0
Taxes: $4,522
Year Built: 1997
Amenities
Washer Connection
Dryer Connection-Electric
Water Heater-Gas
Smoke Detector(s)
Security System
Window Treatments
Floored Attic
Walk-In Closet(s)
Built-Ins
Ceiling Fan(s)
Walk-in Shower
Wired for Highspeed Inter
Kit Counter-Quartz
Deck
Inground Pool
Guttering
Storm Cellar
Lawn Sprinkler
Gazebo
Feature Descriptions
Appliance(s)/Kitchen Equipment: Bar/Fridge, Built-In Stove, Convection Oven, Dishwasher, Disposal, Double Oven, Gas Range, Microwave, Pantry, Refrigerator-Stays, Wall Oven
Days on Site: 98
Dining: Breakfast Bar, Eat-In Kitchen, Separate Dining Room
Exterior: Brick, Stucco
Fireplace: Gas Logs Present, Glass Doors, Two
Flooring: Carpet, Natural Stone Tile, Tile, Wood
Lot descriprion: Level, Extra Landscaping, In Subdivision, Mountain View
Lot Dimensions: 5.5 acre(s)
Other Room(s): Bonus Room, Den/Family Room, Formal Living Room, Game Room, Laundry
Parking Notes: Garage, Side Entry, Three Car
Security: yes
Sewer: Septic
Special View Info: Mountain
Swimming Pool: Yes
Water: Public Water
Listed By / Shown By
Listed By
Agency Name: J.C. Thornton & Co., LLC
Agency Phone: 501-513-0505
Shown By
Agent Name: Boyd Anderson
Agent Phone: Cell: (501) 206-8845
Agency Title: Crye-Leike Real Estate Services

Source: Arkansas MLS
Estimate Your Payment
Estimated Payment
$ 3,649.24 per month $2,893.24 Principal & Interest $376.83 Property Tax $379.17 Homeowner's InsuranceChange Payment Information
Privacy Policy / DMCA Notice / ADA Accessibility


This site is hosted, designed and copyright
© 1994 - 2026 by
Delta Media Group, Inc. -- Patent Pending --
3215 Majestic Circle | MLS# 26030317
This single family home located at 3215 Majestic Circle, Conway, AR 72034 is currently listed for sale with an asking price of $1,300,000. This property was built in 1997 and has 4 bedrooms and 3 full and 1 partial baths with 3900 sq. ft. Majestic Circle is located in the CRESTHAVEN subdivision. Search CRESTHAVEN real estate on www.heberspringsrealestate.com today.