Boyd Anderson

BEDS4
BATHS2 full
SQUARE FEET2,350
MLS#26026363
STATUSPrice Change
PROPERTY TYPEResidential - Single Family
SUBDIVISIONParkside
NEIGHBORHOODLittle Rock
Property Description
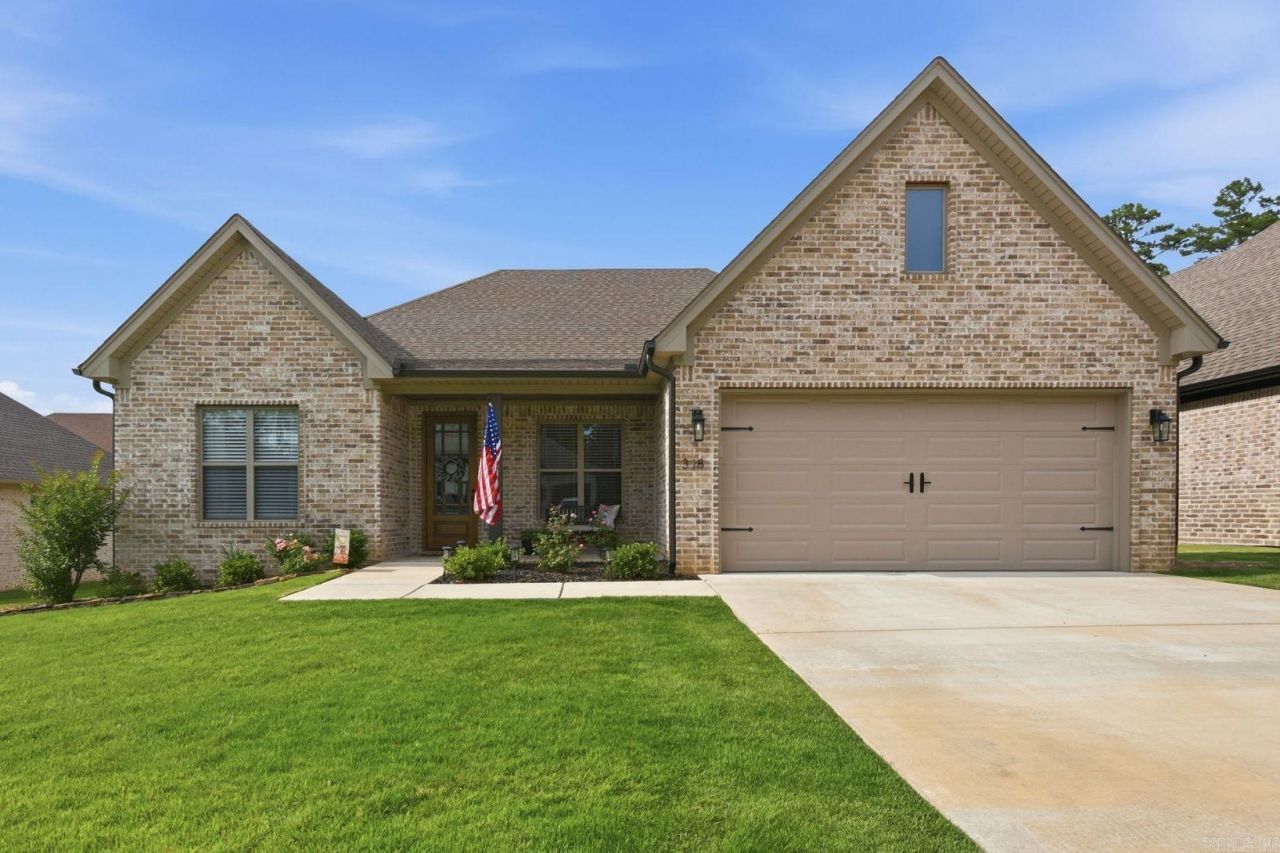
Welcome to 318 Rosemary, a beautiful newer build in Parkside at Wildwood. This single-level residence perfectly combines craftsmanship and design, offering a secluded feel while remaining just minutes away from West Little Rock???s premier shopping and dining. This home features a thoughtful layout with four bedrooms and two bathrooms. The fourth bedroom offers great flexibility, making it ideal for a home office or creative space. The primary suite serves as a true sanctuary, featuring a built-in bathtub, a spacious walk-in shower, and a custom-designed closet. At the heart of the home is a chef???s kitchen equipped with quartz countertops, custom cabinetry, and a fully functional pantry. Additionally, the property includes a large laundry room with a sink, and lawn care is included in the community services. Please call the listing agent to schedule a viewing.
Property Features
Property Type: Residential - Single Family
Cooling: Central
Fireplaces: 2
Heating: Central Heat
Home Style: Ranch
Lot Size: 0.17 Acres
Roof Type: Architectural Shingle
Stories: 1.0
Taxes: $4,585
Year Built: 2024
Feature Descriptions
Appliance(s)/Kitchen Equipment: Built-In Stove, Microwave, Dishwasher, Disposal, Wall Oven
Days on Site: 26
Dining: Kitchen/Dining Combo
Exterior: Brick
Fireplace: Gas Logs Present, Two, Outdoor Fireplace
Flooring: Tile, Luxury Vinyl
Lot descriprion: Level, In Subdivision
Lot Dimensions: 0.17 acre(s)
Other Room(s): Laundry
Parking Notes: Garage, Two Car
Sewer: Public Sewer
Water: Public Water
Listed By / Shown By
Listed By
Agency Name: Arkansas Land & Realty, Inc.
Agency Phone: 501-910-1111
Shown By
Agent Name: Boyd Anderson
Agent Phone: Cell: (501) 206-8845
Agency Title: Crye-Leike Real Estate Services

Source: Arkansas MLS
Estimate Your Payment
Estimated Payment
$ 1,615.28 per month $1,090.31 Principal & Interest $382.08 Property Tax $142.89 Homeowner's InsuranceChange Payment Information
Privacy Policy / DMCA Notice / ADA Accessibility


This site is hosted, designed and copyright
© 1994 - 2026 by
Delta Media Group, Inc. -- Patent Pending --
318 Rosemary Way | MLS# 26026363
This single family home located at 318 Rosemary Way, Little Rock, AR 72223 is currently listed for sale with an asking price of $489,900. This property was built in 2024 and has 4 bedrooms and 2 full baths with 2350 sq. ft. Rosemary Way is located in the Parkside subdivision. Search Parkside real estate on www.heberspringsrealestate.com today.