Boyd Anderson

BEDS4
BATHS2 full 1 partial
SQUARE FEET2,092
MLS#26025958
STATUSPrice Change
PROPERTY TYPEResidential - Single Family
SUBDIVISIONECHO VALLEY
NEIGHBORHOODLittle Rock
Property Description
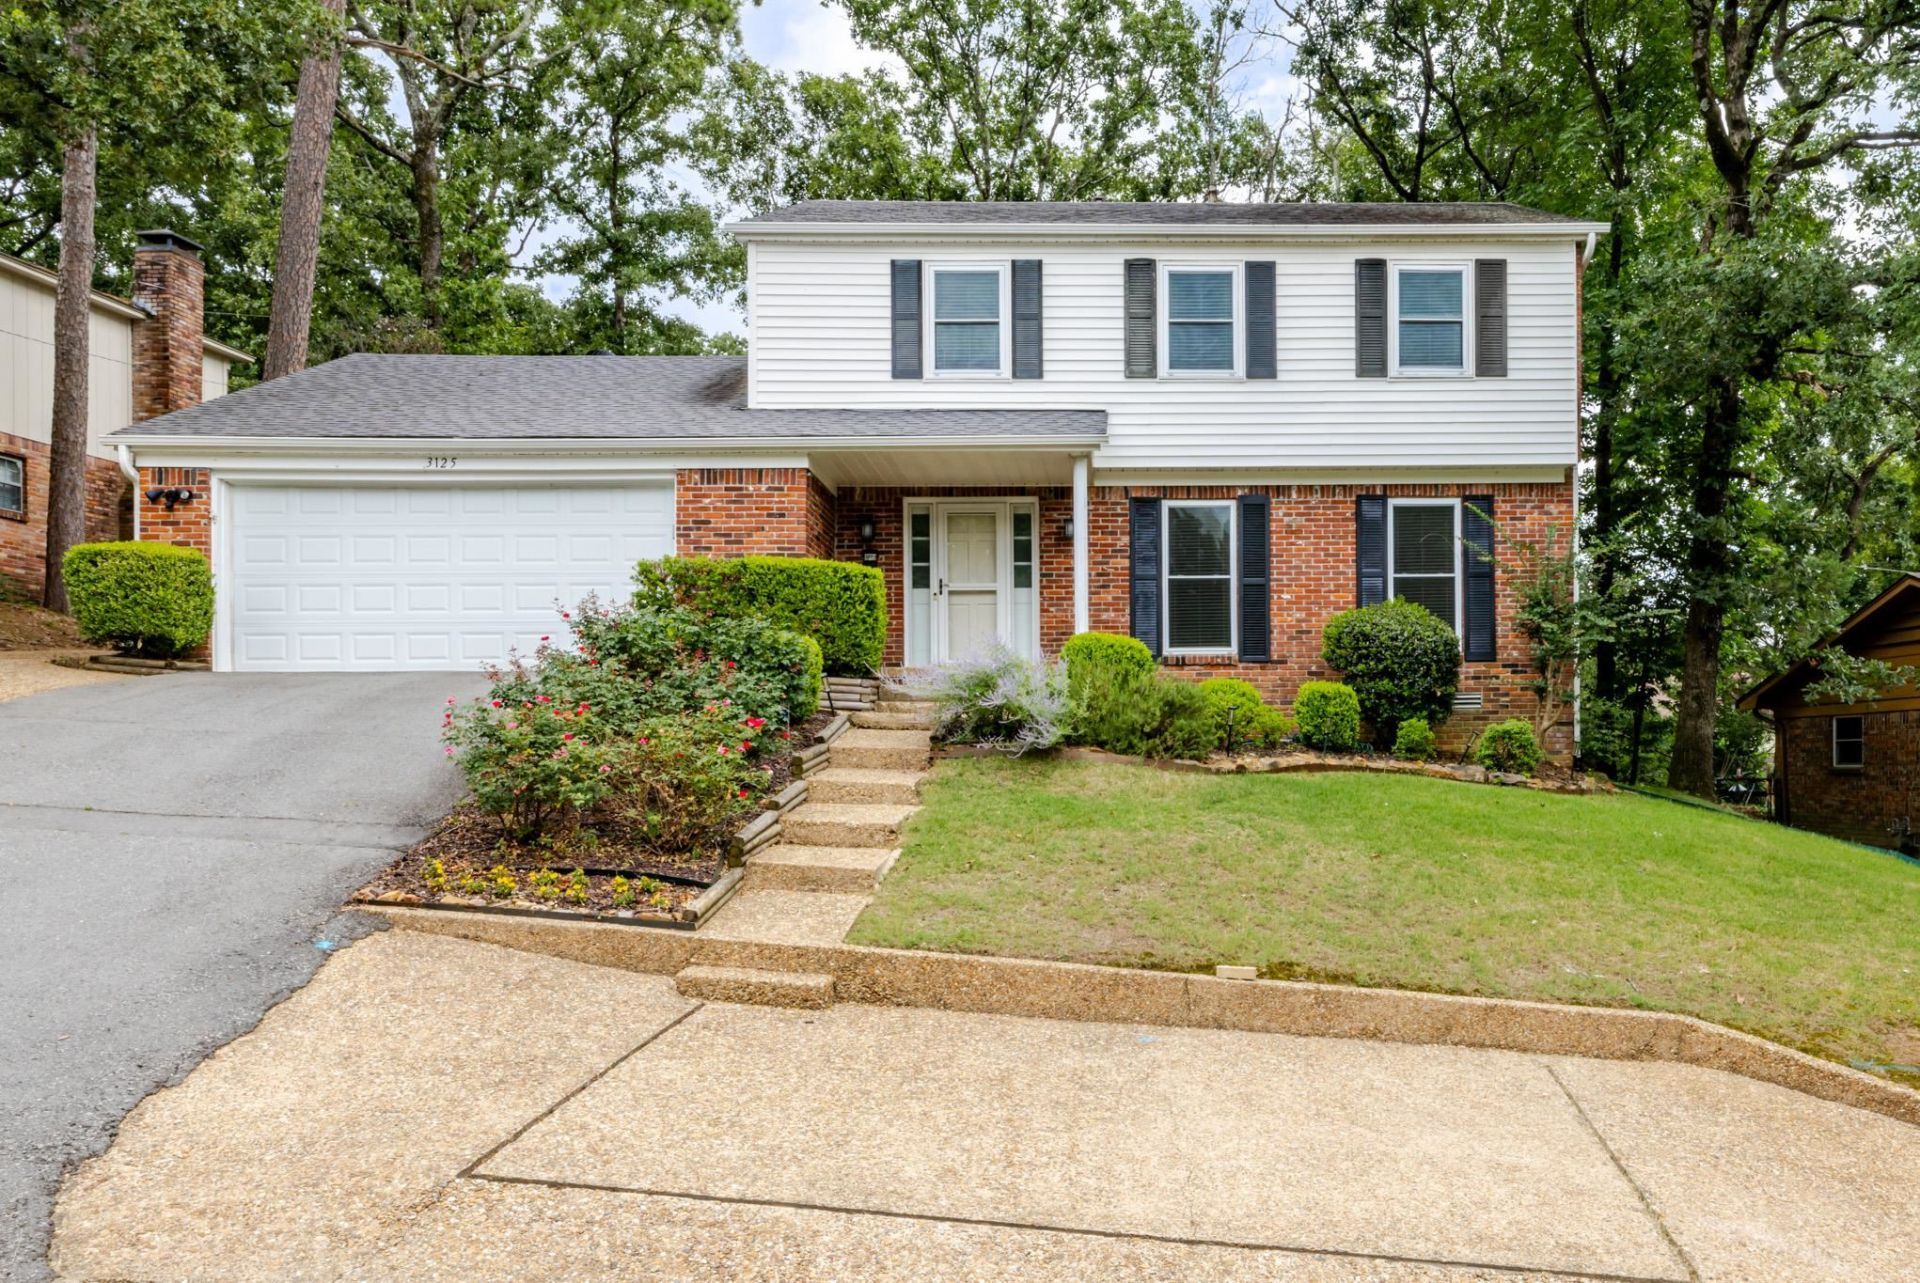
Donâ??t miss out on this beauty thatâ??s minutes from I-430 for an easy commute and now zoned for the new West High School! Echo Valley offers two parks with playgrounds, a swimming pool, and walking trails for the whole family to enjoy! Inside this 4BR/2.5BA you'll find space, functionality, & thoughtful updates throughout. All four bedrooms are located upstairs, creating a private retreat. The main level features two spacious living areas, kitchen, a separate dining room, laundry room, and a half bath. Many of the major updates have already been completed, including an updated kitchen and remodeled bathrooms featuring custom tiled showers. Stylish barn doors add a modern touch in the kitchen and primary suite. Outside, you'll love the large deck overlooking the fully fenced backyard & attractive landscaping. Including the garage, there are four parking pads for ample parking. The following have been replaced within the last 10 years: HVAC, furnace, HWT. Come see this one today! (Agents, see doc with list of all updates)
Property Features
Property Type: Residential - Single Family
Cooling: Central
Fenced: Yes
Heating: Central Heat
Home Style: Traditional
Lot Size: 0.20 Acres
Roof Type: Architectural Shingle
Stories: 2.0
Taxes: $1,780
Year Built: 1973
Amenities
Washer Connection
Dryer Connection-Electric
Water Heater-Gas
Built-Ins
Ceiling Fan(s)
Breakfast Bar
Kit Counter-Corian
Patio
Deck
Fully Fenced
Outside Storage Area
Guttering
Chain Link
Wood Fence
Feature Descriptions
Appliance(s)/Kitchen Equipment: Built-In Stove, Dishwasher, Disposal, Double Oven, Electric Range, Pantry, Refrigerator-Stays
Area Amenities: Fitness/Bike Trail, Mandatory Fee, Picnic Area, Playground, Swimming Pool(s), Tennis Court(s)
Days on Site: 128
Dining: Breakfast Bar, Eat-In Kitchen, Separate Dining Room
Exterior: Brick & Frame Combo
Fireplace: Woodburning-Site-Built
Flooring: Carpet, Laminate, Tile
Lot descriprion: Sloped, Level, Extra Landscaping, In Subdivision
Lot Dimensions: 0.2 acre(s)
Other Room(s): Den/Family Room, Great Room
Parking Notes: Garage, Parking Pads
Sewer: Public Sewer
Water: Public Water
Listed By / Shown By
Listed By
Agency Name: Century 21 Parker & Scroggins Realty - Bryant
Agency Phone: 501-722-7149
Shown By
Agent Name: Boyd Anderson
Agent Phone: Cell: (501) 206-8845
Agency Title: Crye-Leike Real Estate Services

Source: Arkansas MLS
Estimate Your Payment
Estimated Payment
$ 815.40 per month $589.78 Principal & Interest $148.33 Property Tax $77.29 Homeowner's InsuranceChange Payment Information
Privacy Policy / DMCA Notice / ADA Accessibility


This site is hosted, designed and copyright
© 1994 - 2026 by
Delta Media Group, Inc. -- Patent Pending --
3125 Misty Lane | MLS# 26025958
This single family home located at 3125 Misty Lane, Little Rock, AR 72227 is currently listed for sale with an asking price of $265,000. This property was built in 1973 and has 4 bedrooms and 2 full and 1 partial baths with 2092 sq. ft. Misty Lane is located in the ECHO VALLEY subdivision. Search ECHO VALLEY real estate on www.heberspringsrealestate.com today.